
Travis Perkins Plc
Brief
During 2021 the Wagstaff design team was appointed to redesign the Travis Perkins office headquarters in Northampton. Travis Perkins felt their current offices were very dated and not representative of a £6.2 billion organisation. The on going lockdown restrictions meant nearly all the staff were working from home, so Travis Perkins thought this would be a good opportunity to not only refurbish the office space but also redesign it to work in a post COVID19 world.
Location: Midlands
Design: Wagstaff Design Team
Sector: Construction
Scope: Interior Design for CAT B fit out
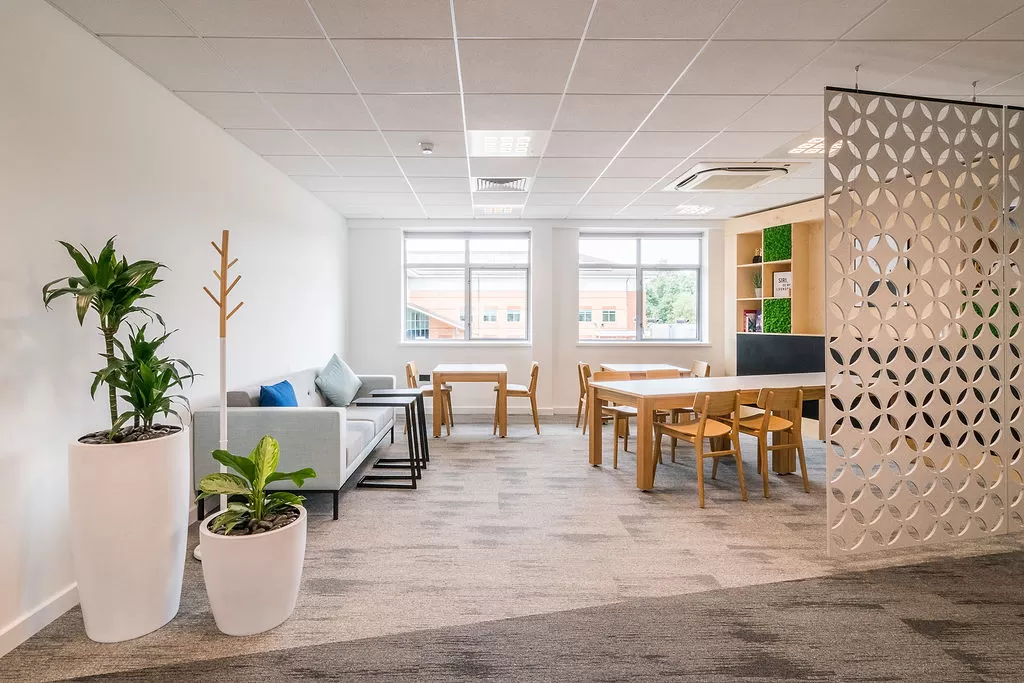
An ambitious programme was produced to complete all work before the return of employees to the workspace. Travis Perkins wanted to produce an office, which would function for their new way off working, and to also be as safe as possible for when staff returned to instil confidence. One key safety improvement was the increased capacity and efficiency of their HVAC system to provide three times the standard ventilation requirements. Travis Perkins have made a commitment to be carbon net zero by 2035 and to help to achieve this we were asked to replace their lighting with super efficient LED lights and to replace the gas fired heating and hot water system for electric. This would then allow them to buy electricity from 100% renewable sources like wind and solar.
Scope
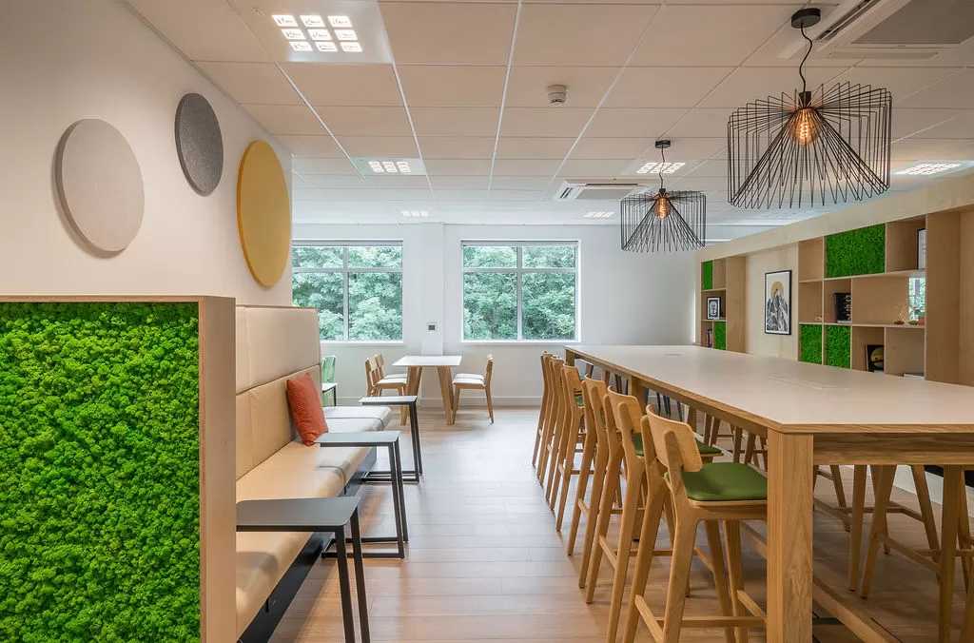
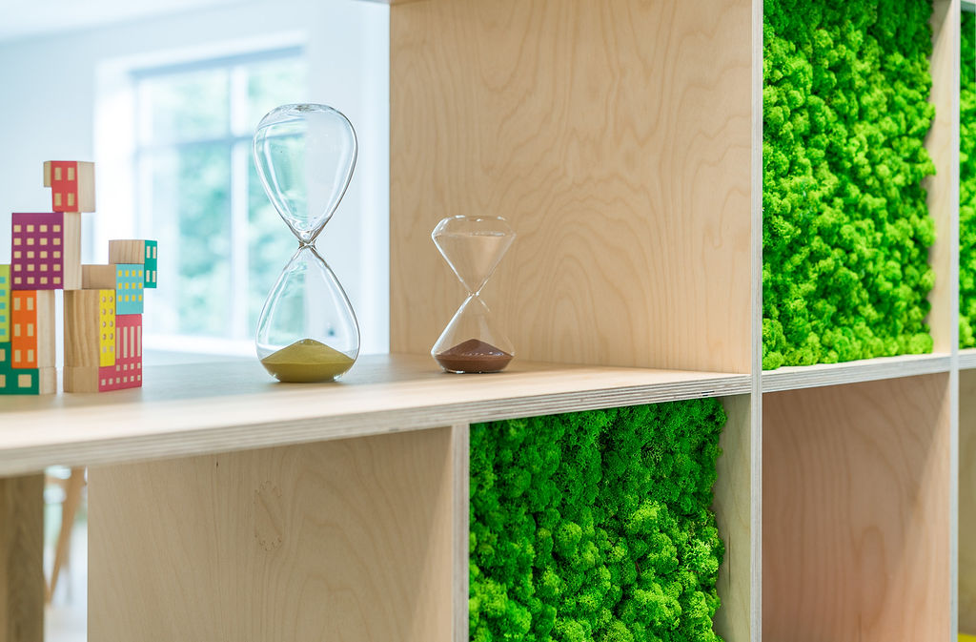
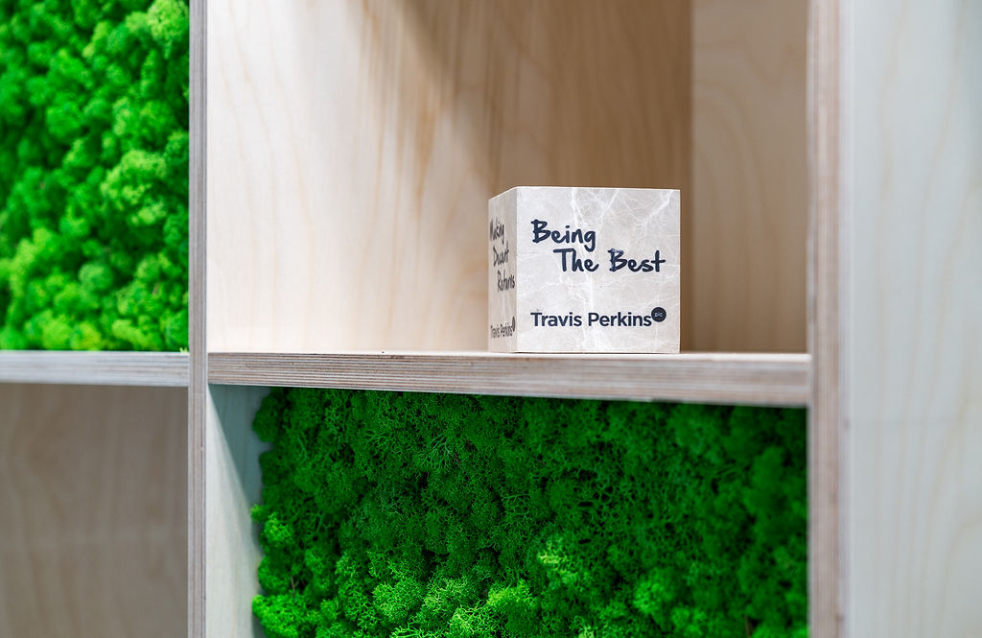
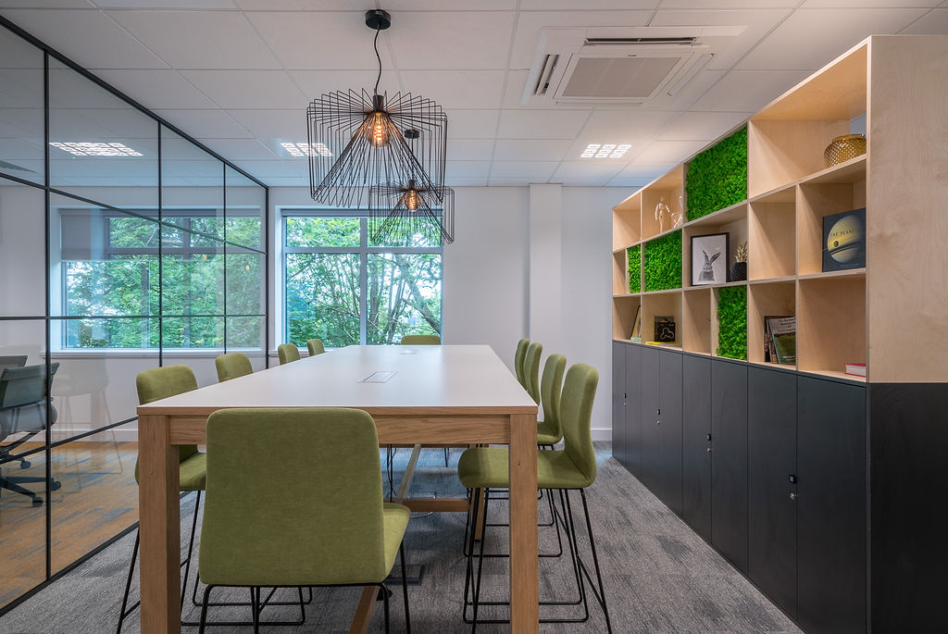
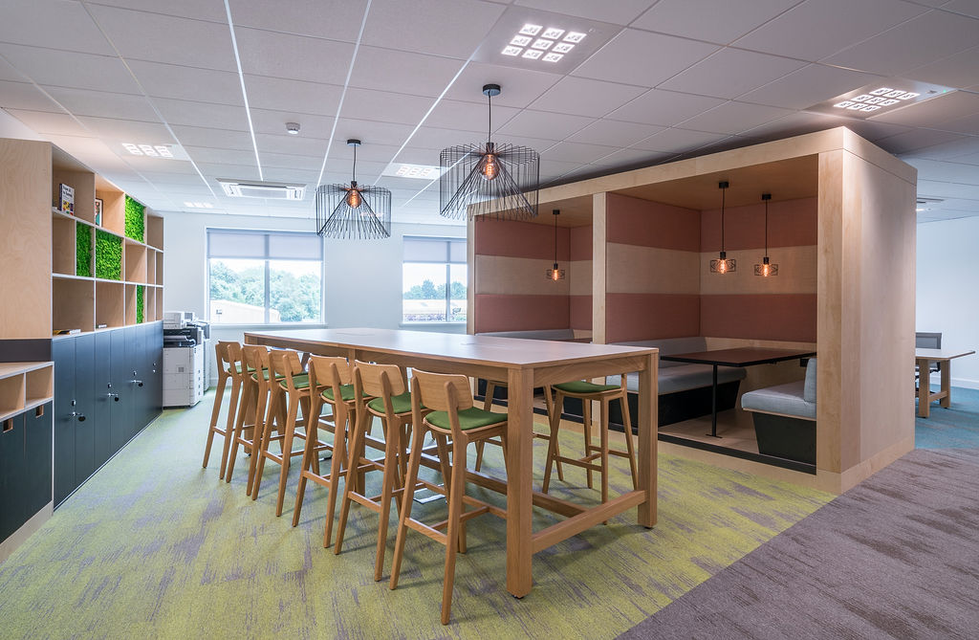
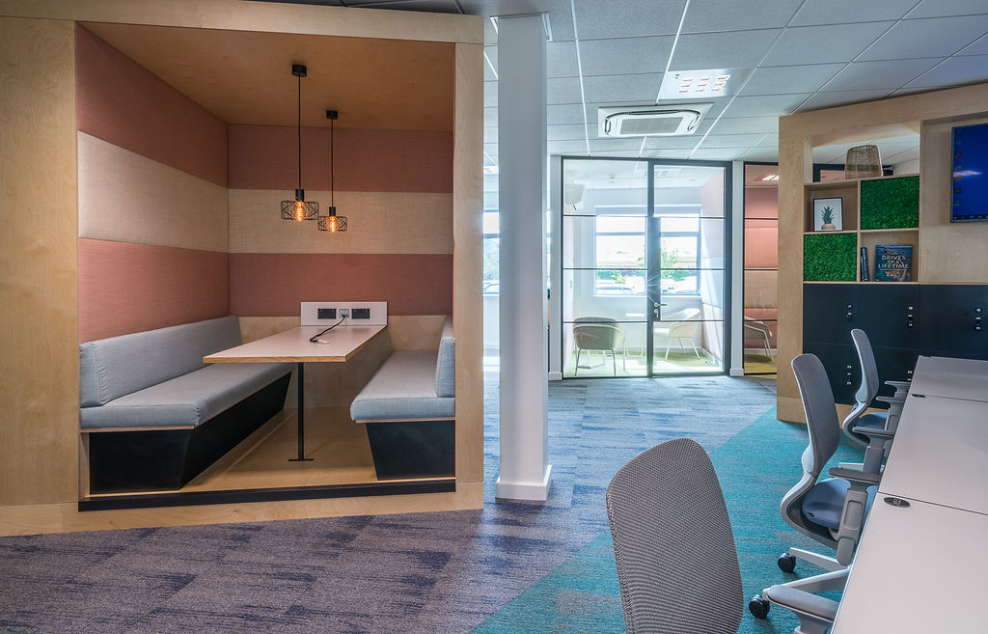
The short programme, the added supply complications due to Brexit and a world shortage of materials caused by the pandemic meant that many furniture manufactures where unable to guarantee delivery within the programme deadlines. Luckily the Wagstaff Design Team have the skill and capability to design bespoke joinery and loose furniture and commission this to be manufactured locally or even directly on site. Having this ability gave us complete control over these elements and a design solution that entirely fit the requirements without compromise.
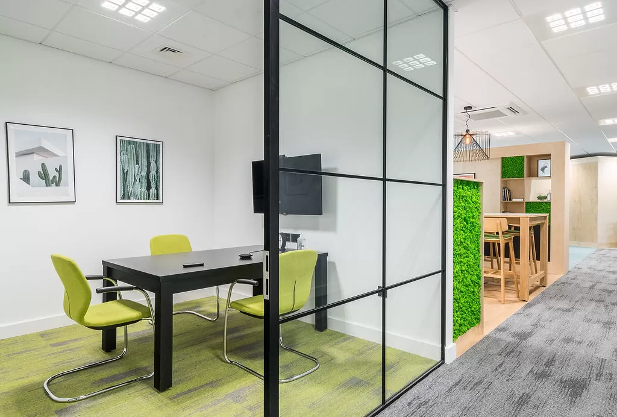
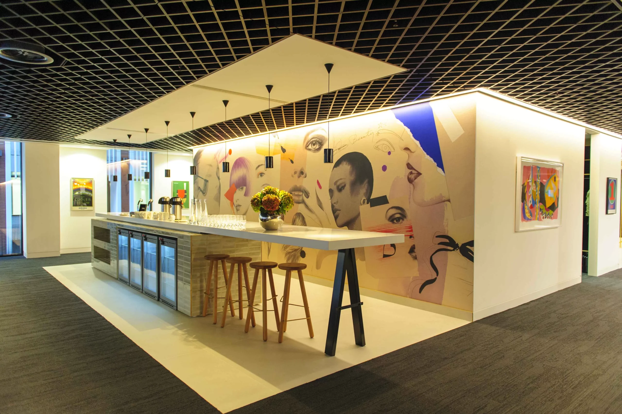
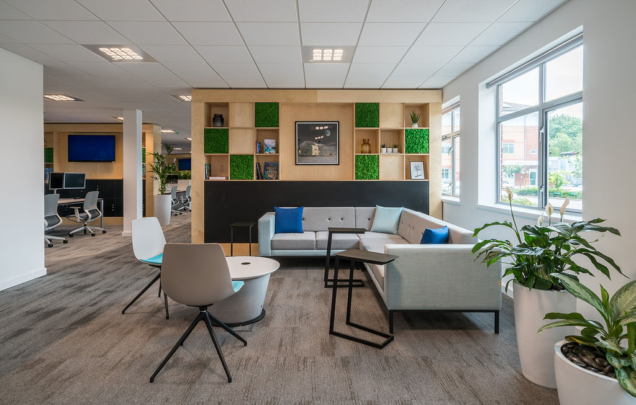
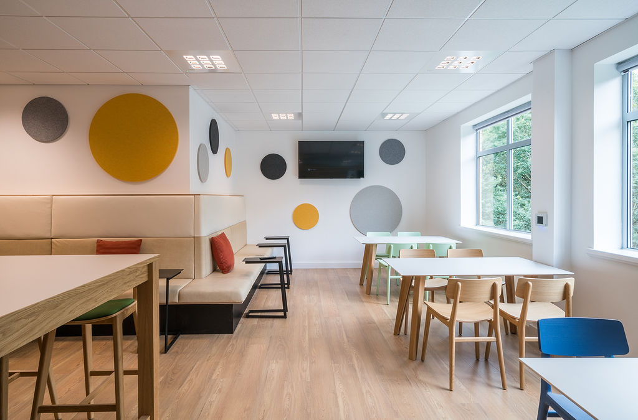
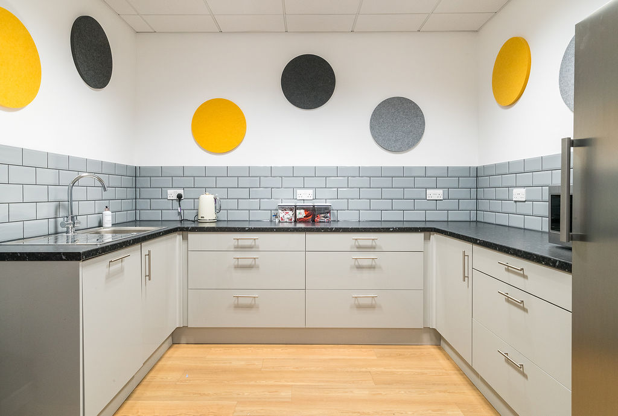
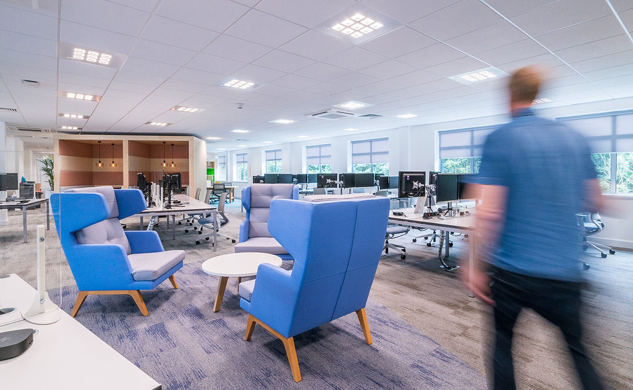
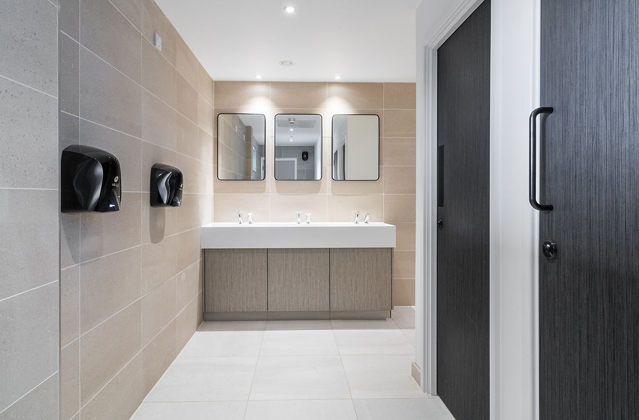
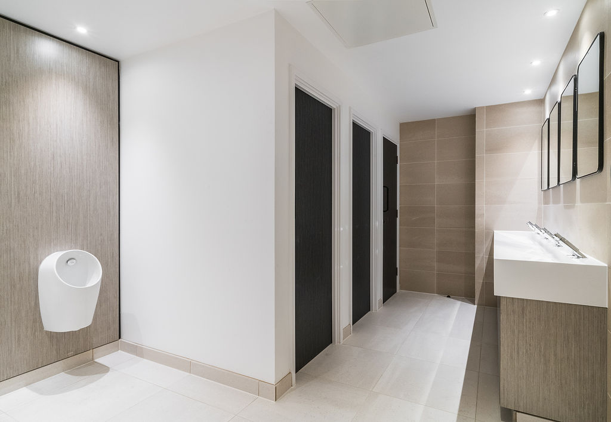
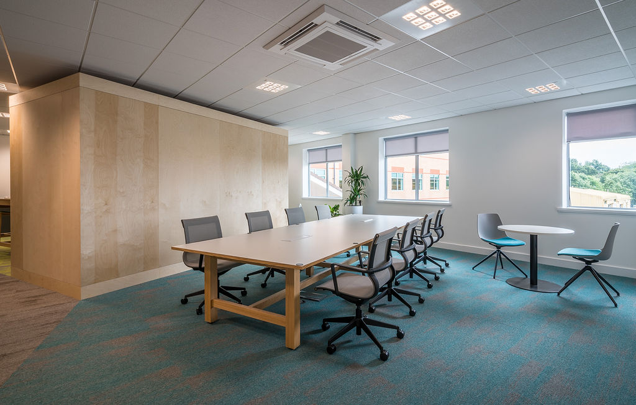
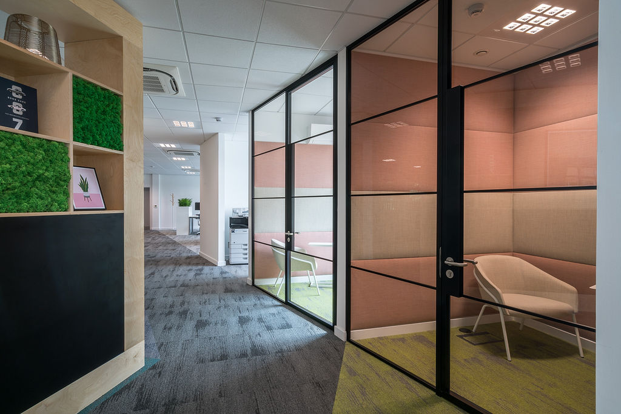
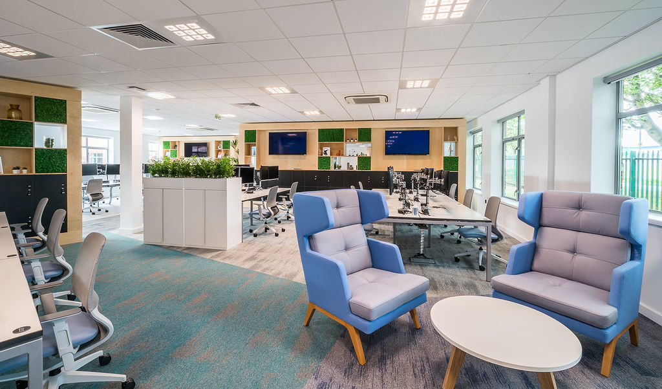
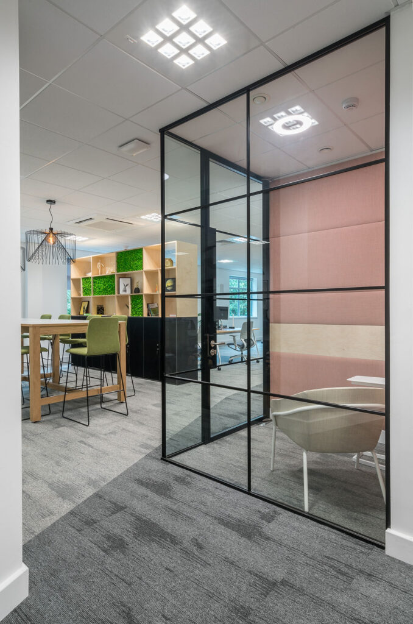
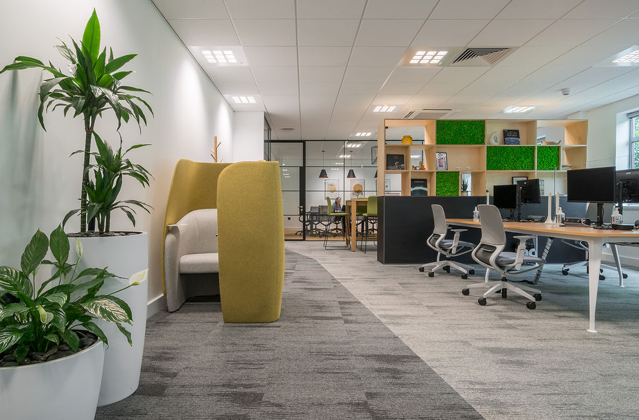
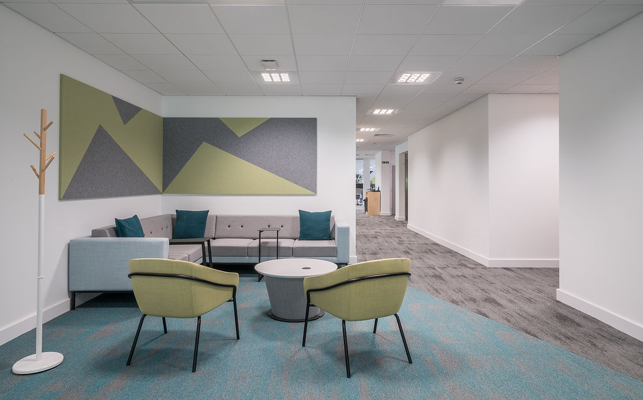
The space has now been transformed from an open, dull and uninspired interior, into a space with a vast variety of settings to suit all work types as well as plenty of break out and relaxation spaces with a much more domestic feel to bridge that gap between the home and work. Our client is thrilled with the results and we look forward to working on future projects with them.




Have a project in mind?
Whether you’re planning a new project or looking for advice on products, pricing, or our partner brands – we’re here to help.