
Posturite
Brief
Posturite was appointed as the main contractor to deliver a comprehensive refurbishment across two sites: The Mill and The Warehouse. The project involved transforming multiple floors into modern, functional spaces through demolition, reconfiguration, and high-quality finishes. Works included new partitions, flooring, ceilings, doors, decoration, and full integration of electrical, plumbing, and data services.
Location: South
Design: Wagstaff
Sector: Corporate
Scope: Design and Build, Interior Fit-Out
The Mill
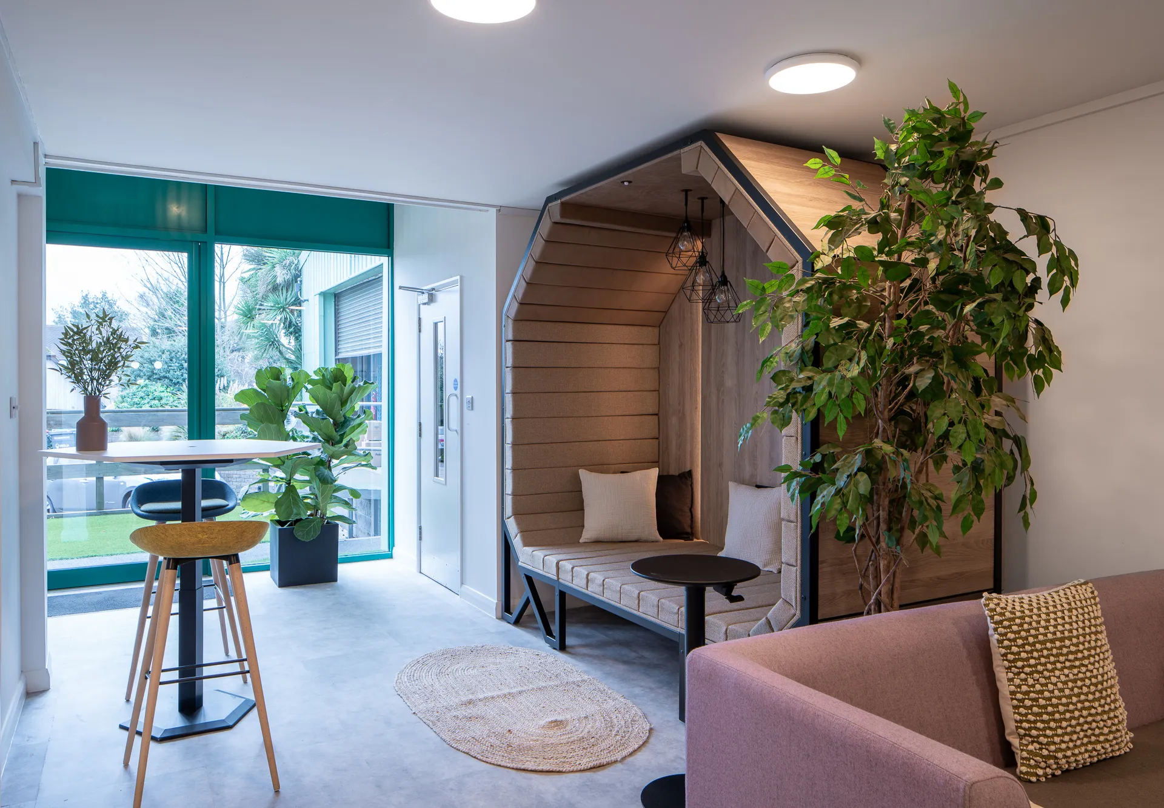
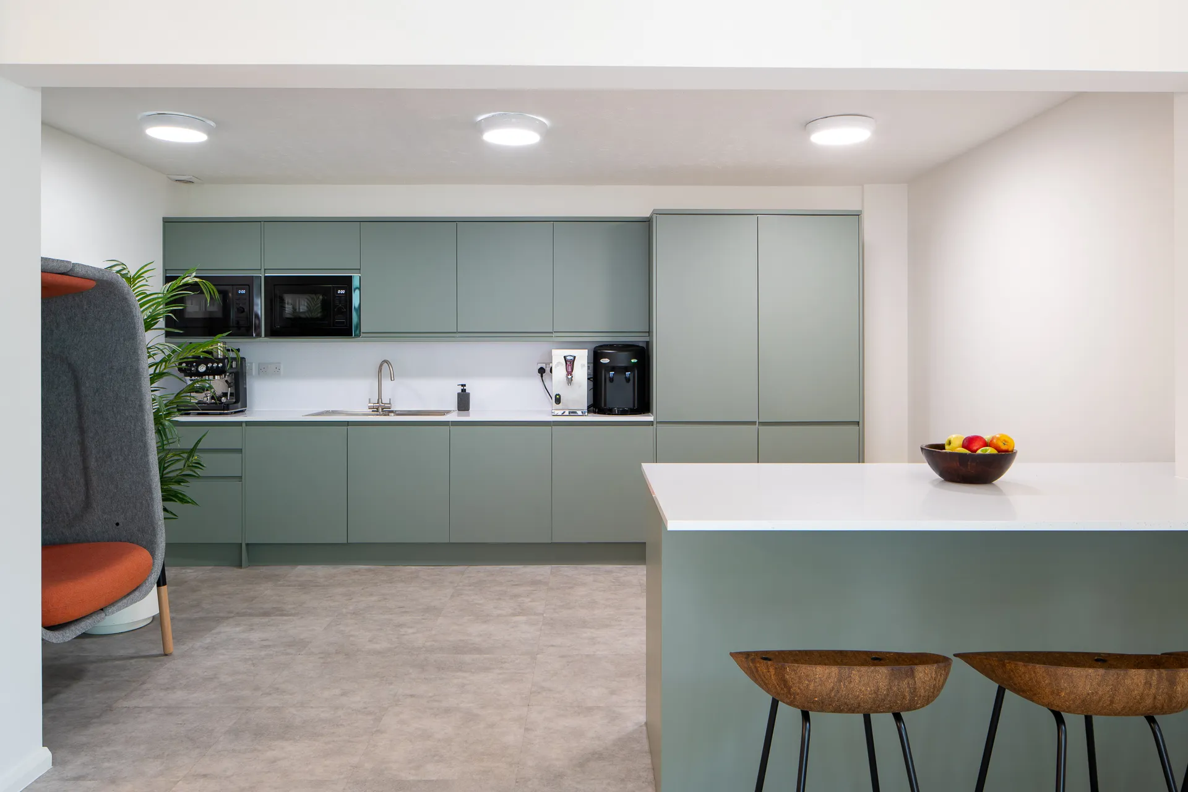
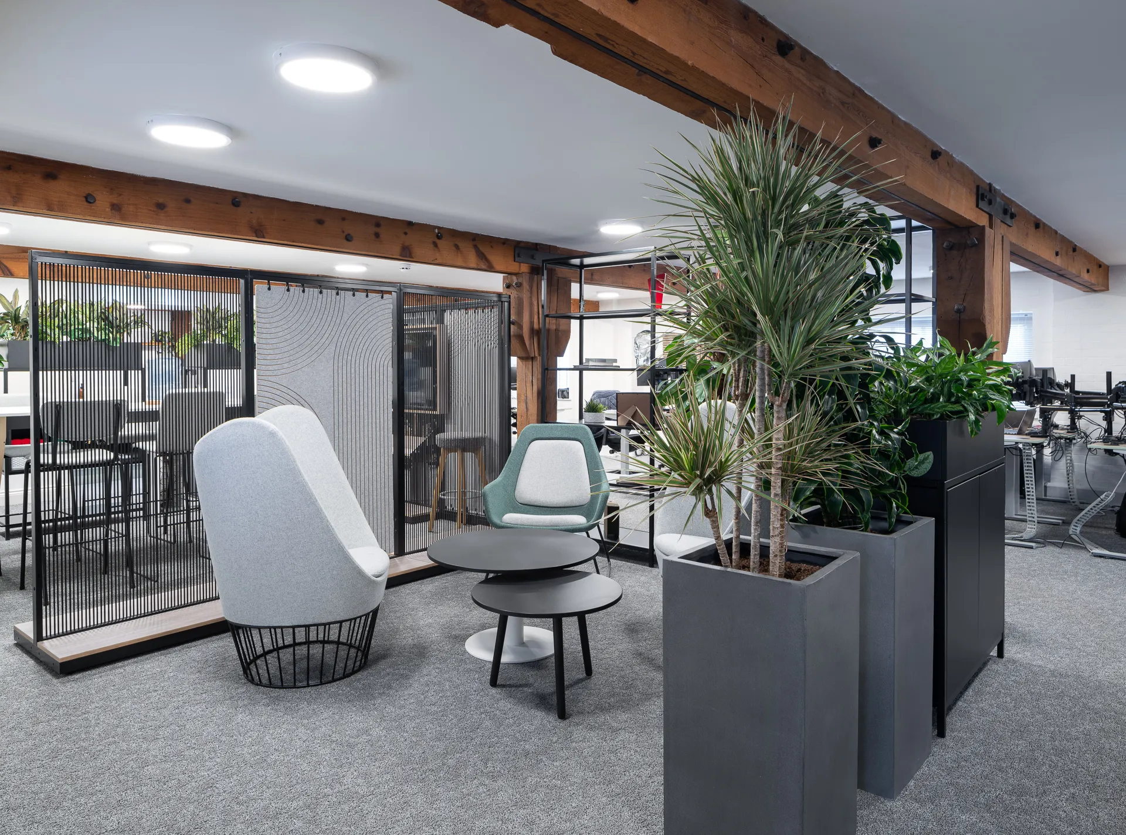
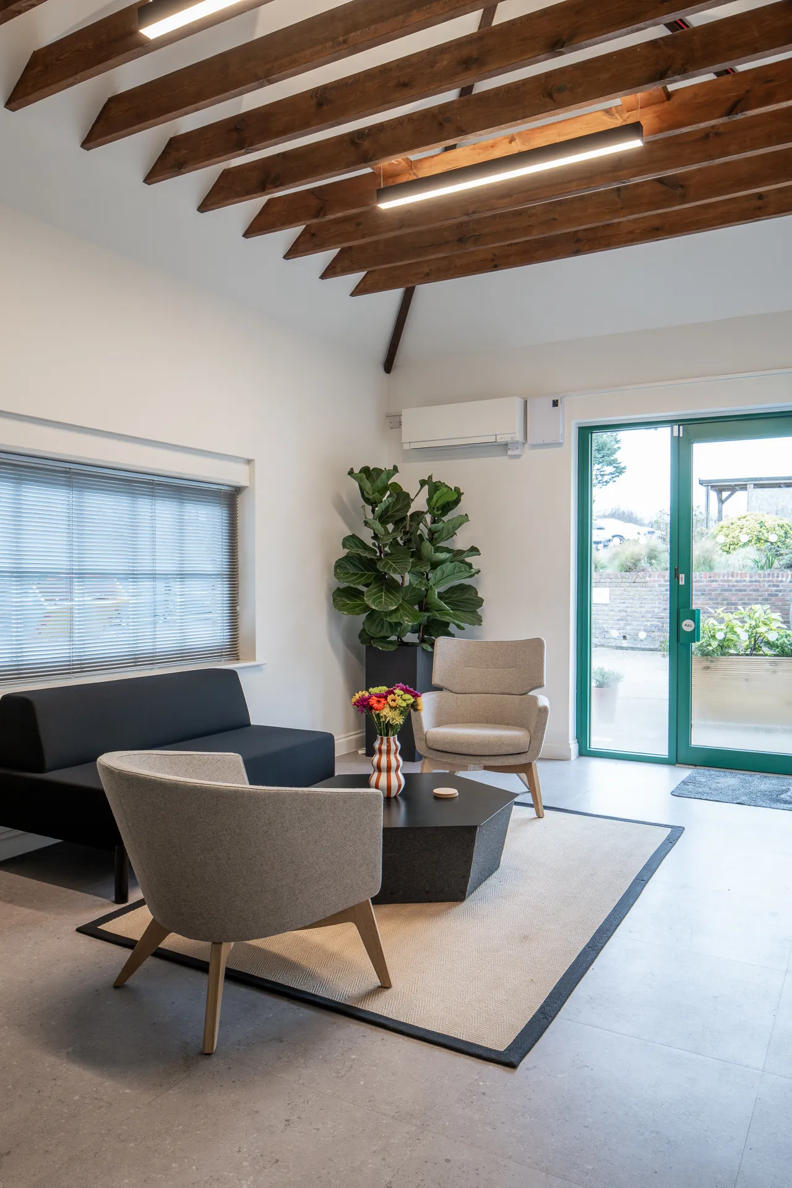
The Mill underwent a complete upgrade across three floors. On the ground floor, existing partitions and finishes were removed to create an open, welcoming layout. New acoustic partitions were installed to form private areas, complemented by timber and glazed door sets. The space was redecorated throughout, with durable flooring solutions including luxury vinyl tiles in key areas. A bespoke tea point was introduced, complete with integrated appliances, while lighting was modernised with energy-efficient LED fittings.
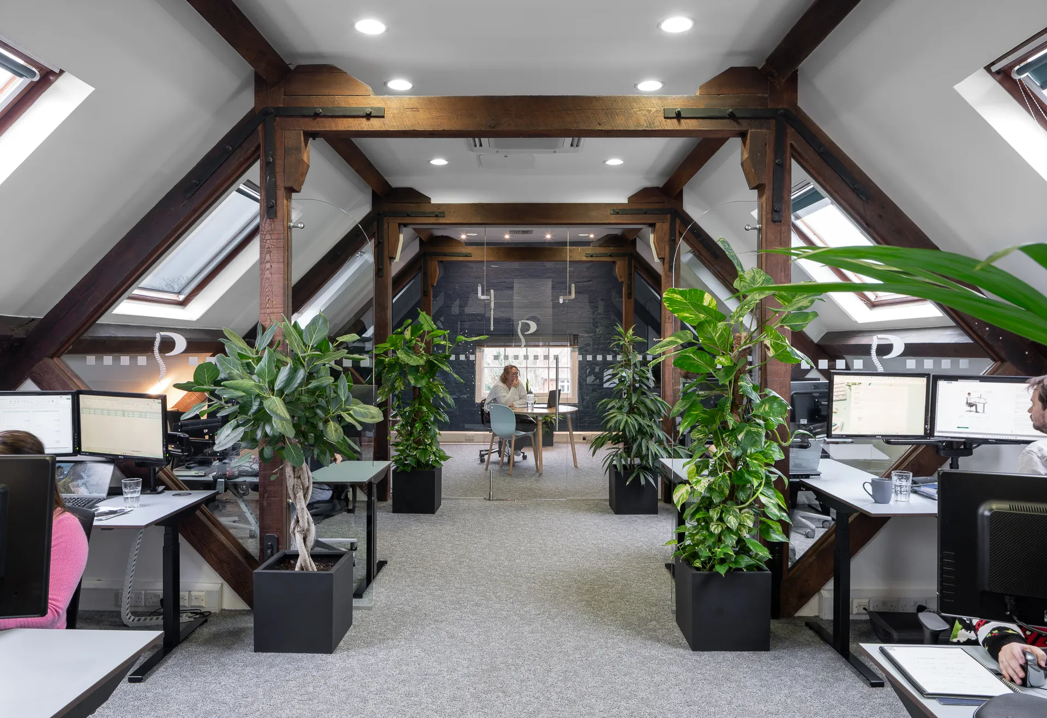
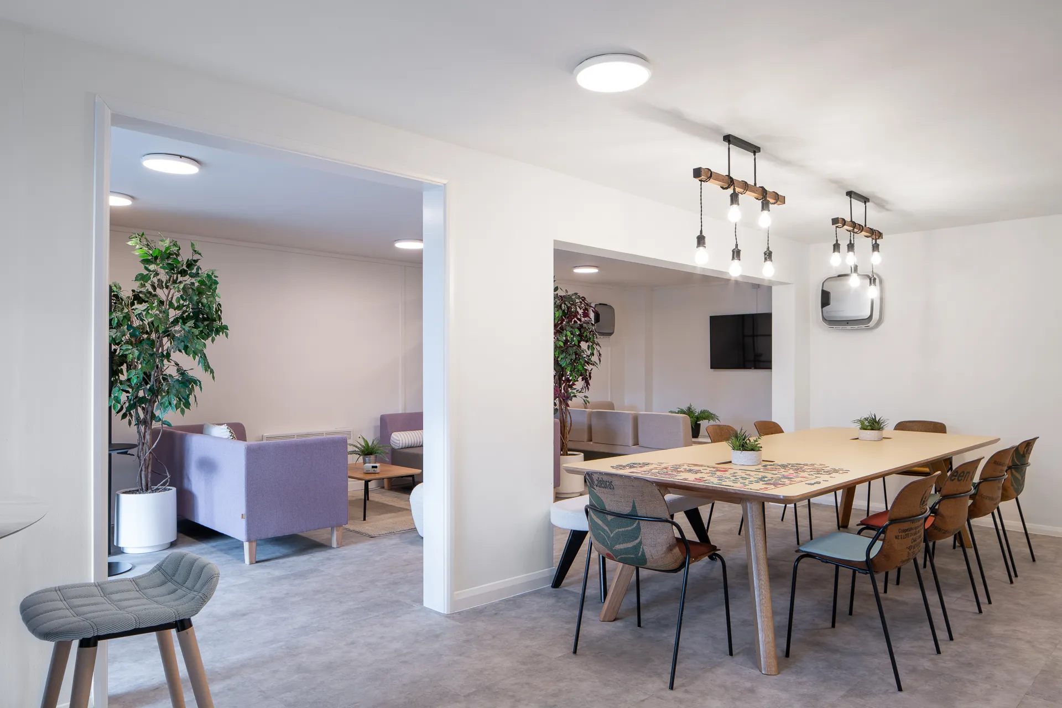
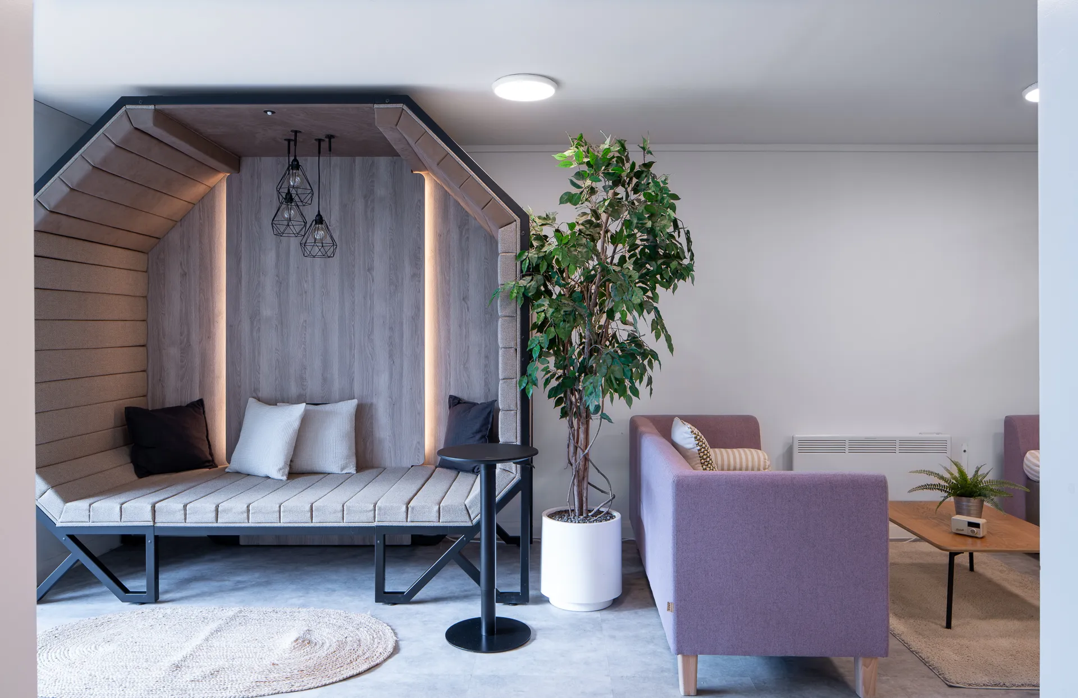
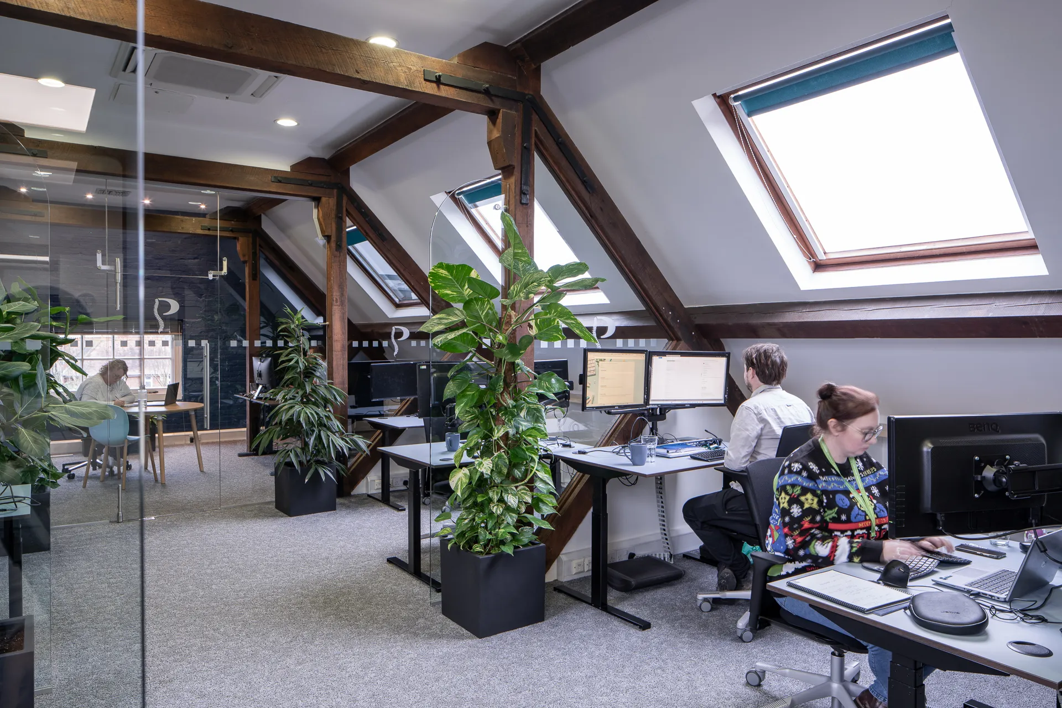
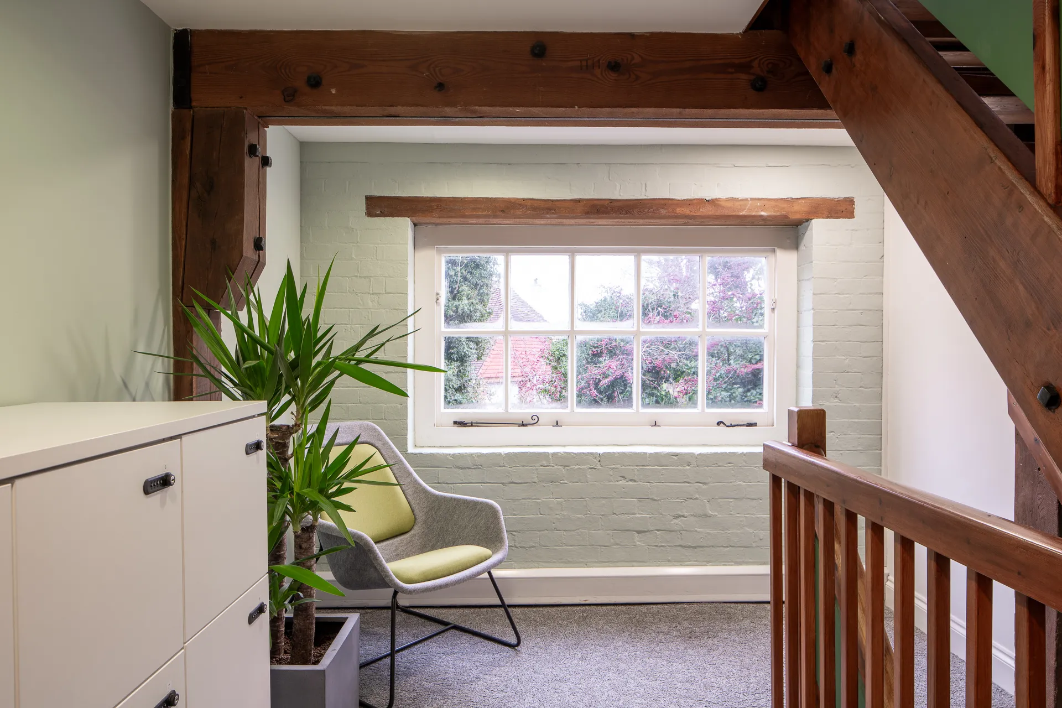
The first-floor focused on creating a collaborative office environment. A new tea point and breakout space were added, supported by fresh flooring and decoration. Electrical and data services were adapted to suit the revised layout, ensuring functionality for modern working practices. The second floor followed a similar approach, with new finishes, a compact tea point, and upgraded services, delivering a consistent and professional aesthetic across the building.
The Warehouse
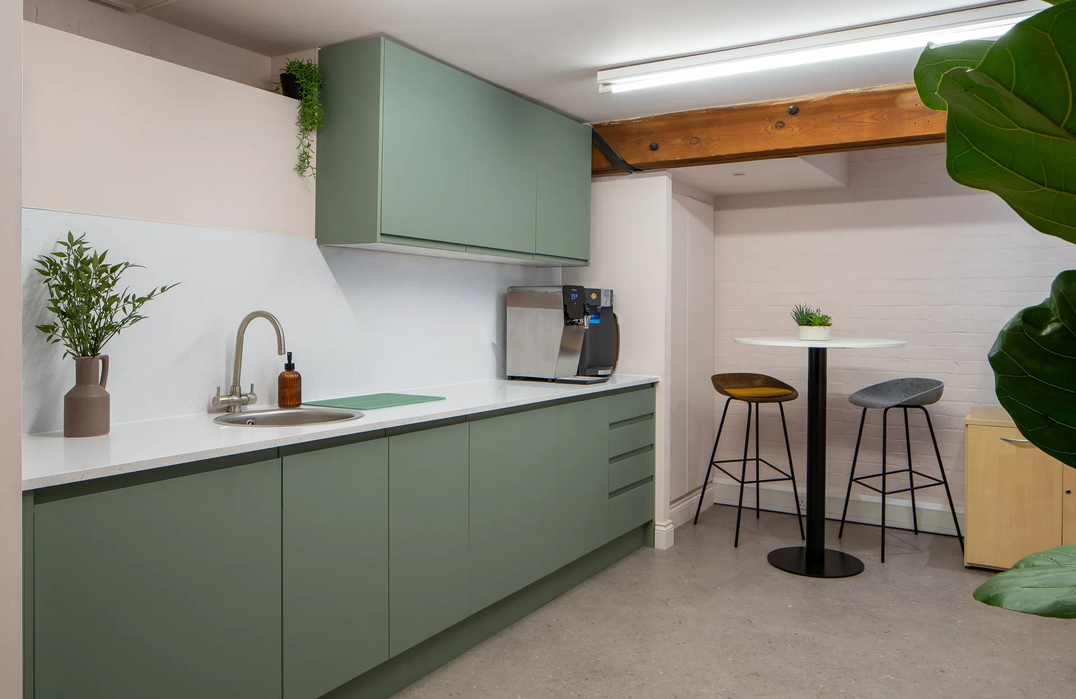
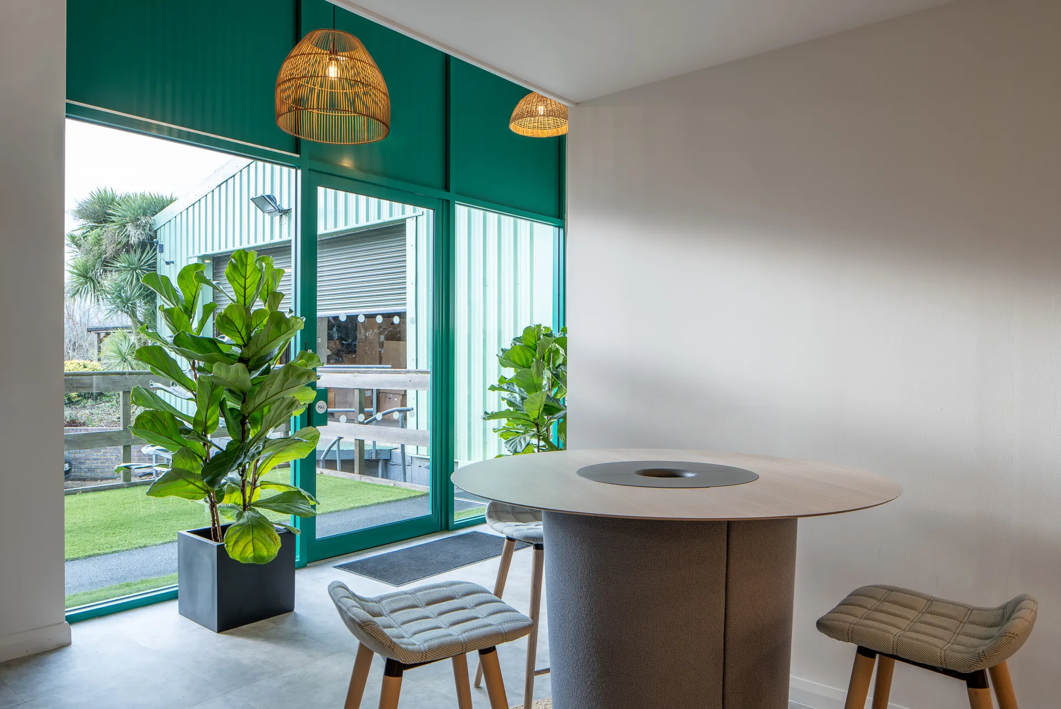
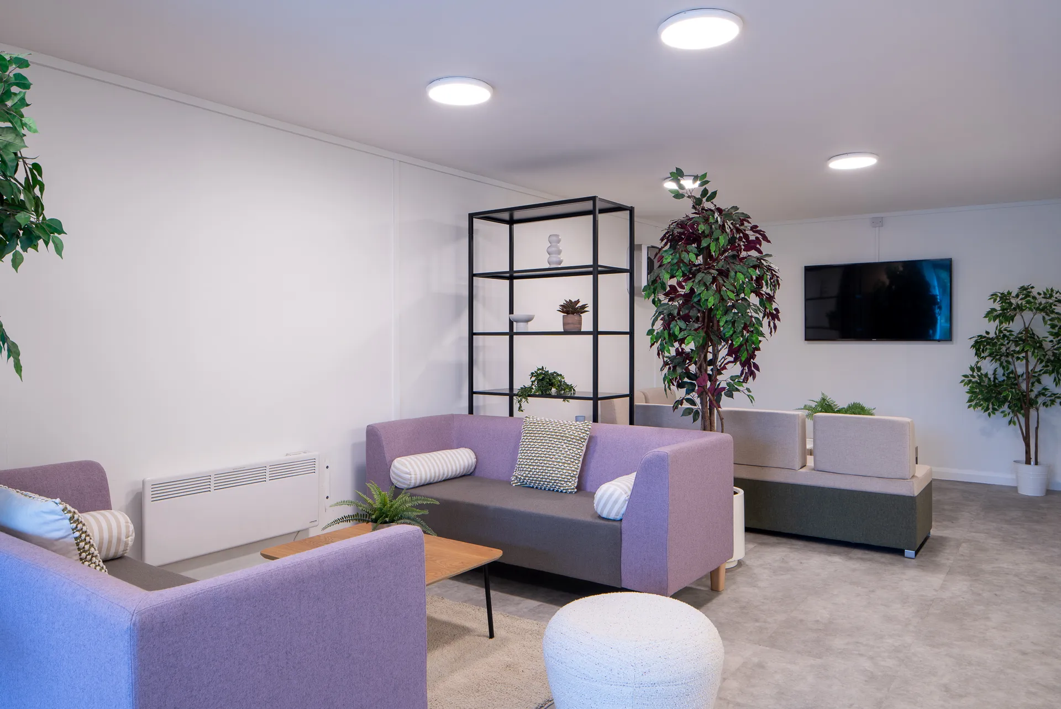
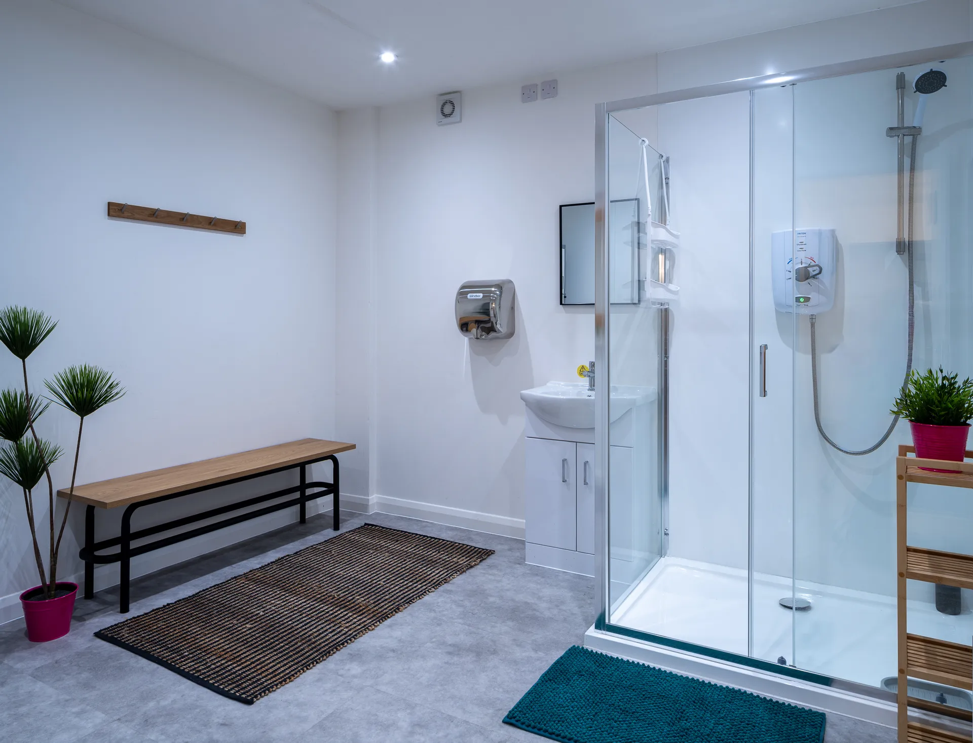
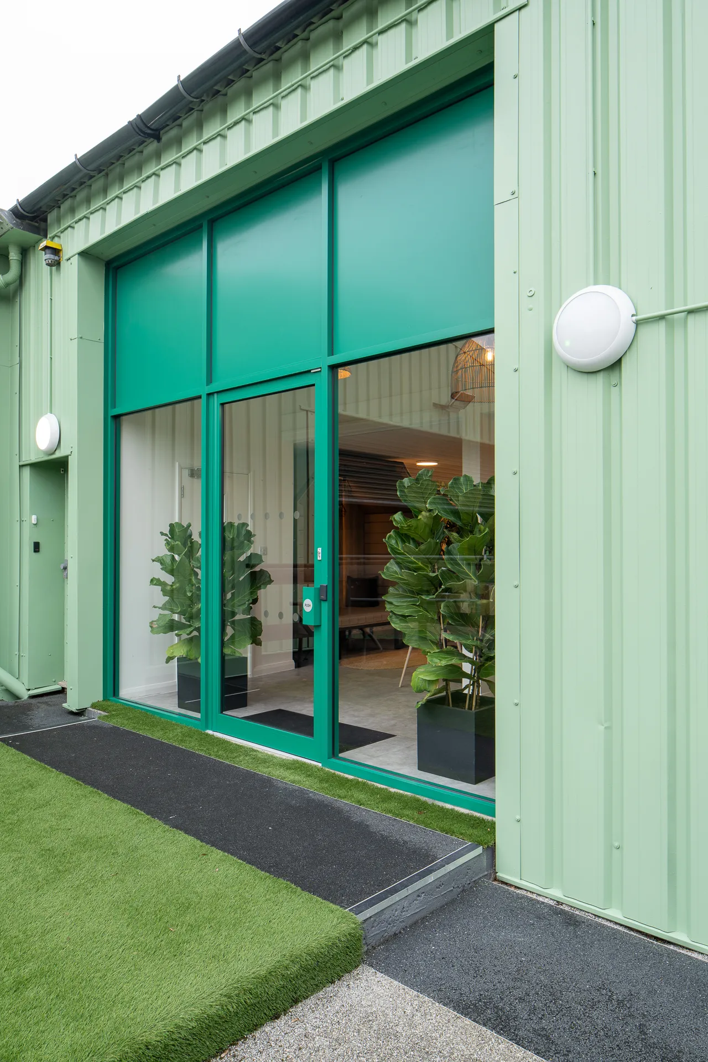
The Warehouse presented a more complex scope, combining office, social, and amenity spaces. On the ground floor, new partitions and ceilings were installed to define zones such as the entrance lobby and shower area. Flooring was upgraded throughout, including luxury vinyl tiles and artificial grass in the social space. A bespoke kitchen and servery counter were fitted, supported by new electrical, plumbing, and ventilation systems. Lighting was enhanced with modern LED fittings for improved efficiency and comfort.
The first-floor works included reconfiguring office layouts with acoustic partitions, replacing damaged ceilings, and installing new carpet tiles. Electrical and data upgrades ensured the space was equipped for AV and IT requirements, while decoration provided a fresh, professional finish.
Outcome
Posturite successfully delivered a multi-site fit-out that transformed both The Mill and The Warehouse into vibrant, functional environments. The project was completed within budget and to the highest standards, creating spaces that support collaboration, efficiency, and client branding

Have a project in mind?
Whether you’re planning a new project or looking for advice on products, pricing, or our partner brands – we’re here to help.