
Heathrow Holdings
Brief
Wagstaff was appointed to design and deliver a streamlined, future-ready office for 210 workspaces at their Lightyear Building based near Heathrow Airport that balanced fixed and flexible workstations, supported hybrid working, and promoted collaboration, efficiency, employee well-being, and long-term sustainability.
Location: London, Scotland
Design: JM Architects + Wagstaff
Sector: Corporate
Scope: Loose furniture package
and space planning
Sustainable Workspaces
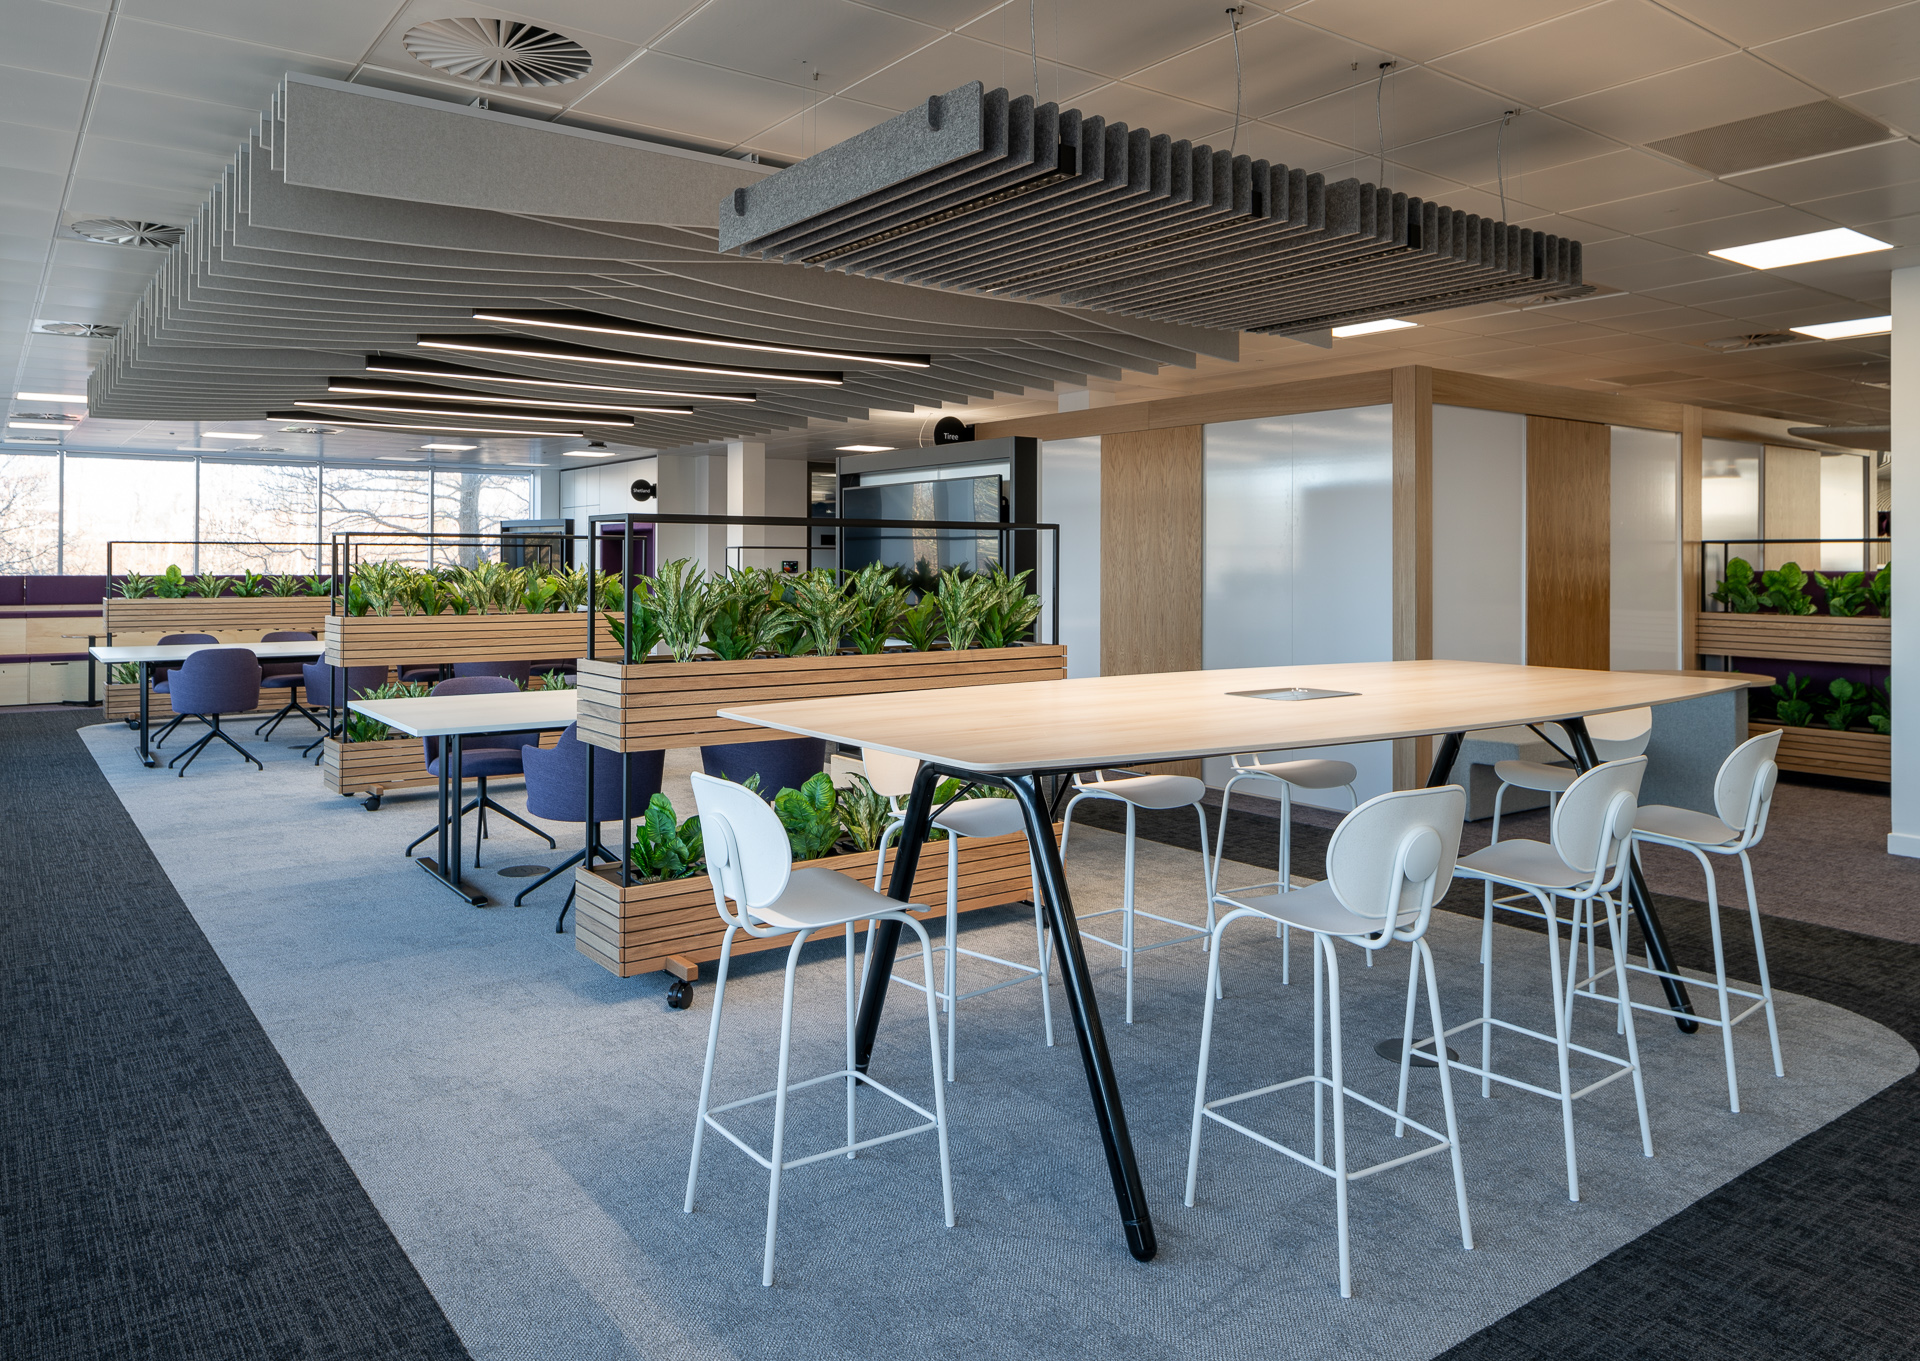
The challenge was to create a dynamic space that seamlessly blended fixed and flexible workstations, supported hybrid working, and aligned with the client’s sustainability ambitions.
Office Transformation
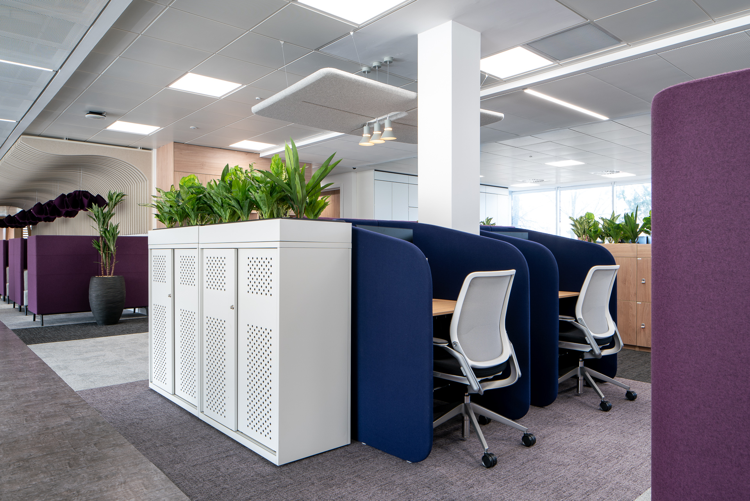
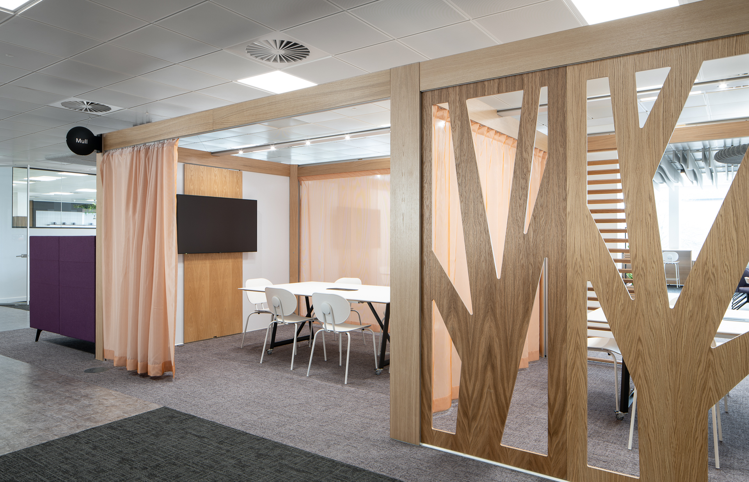
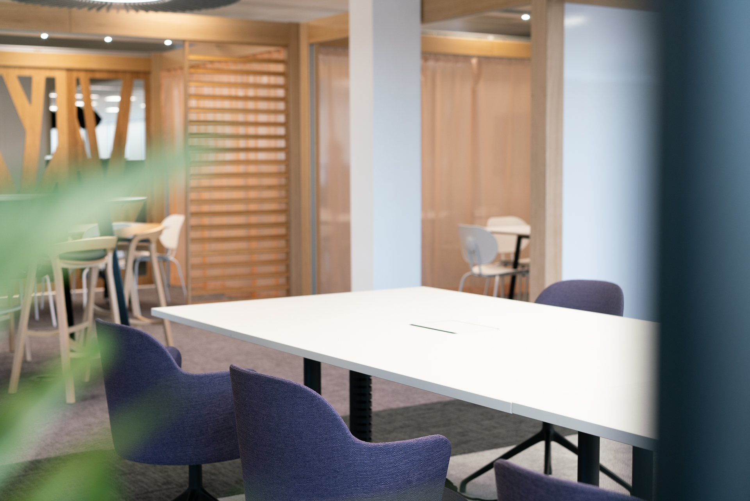
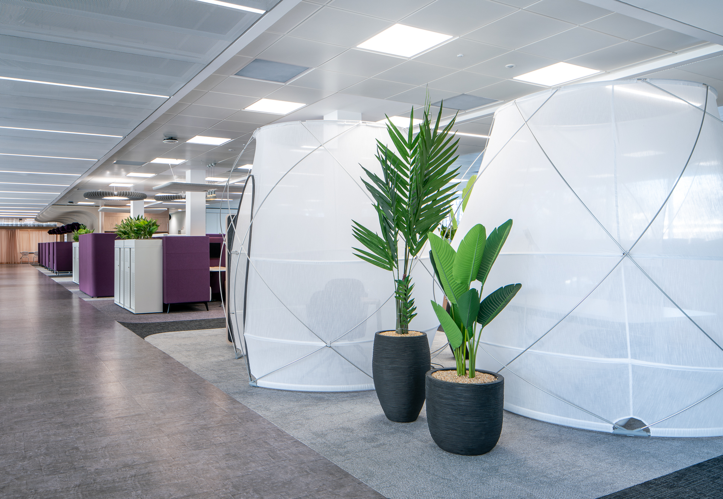
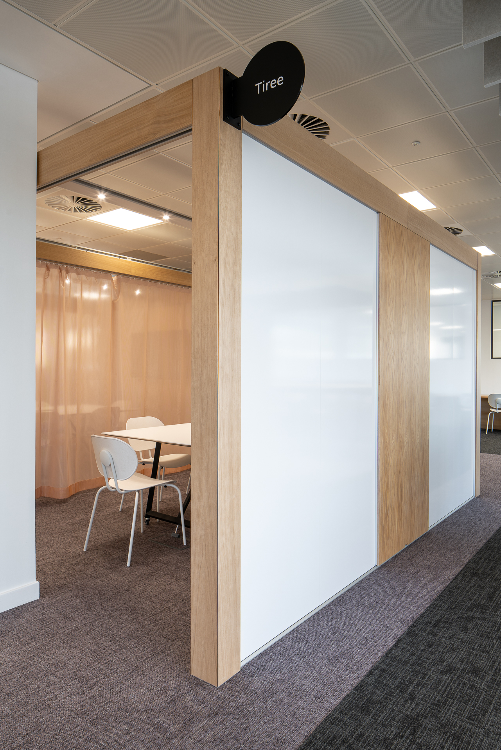
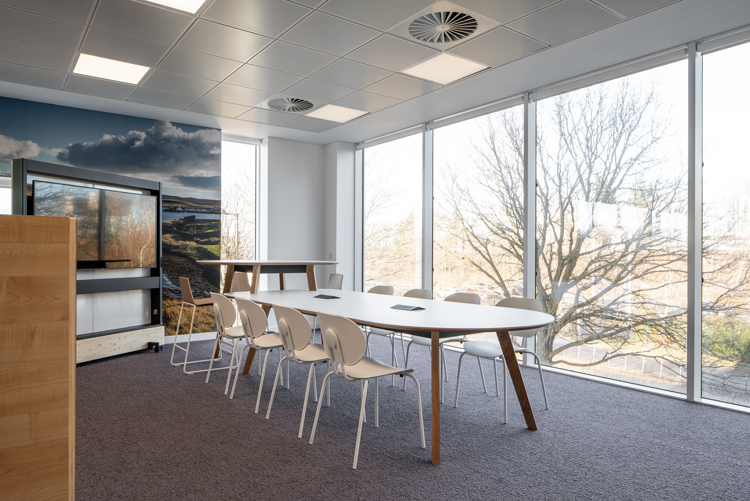
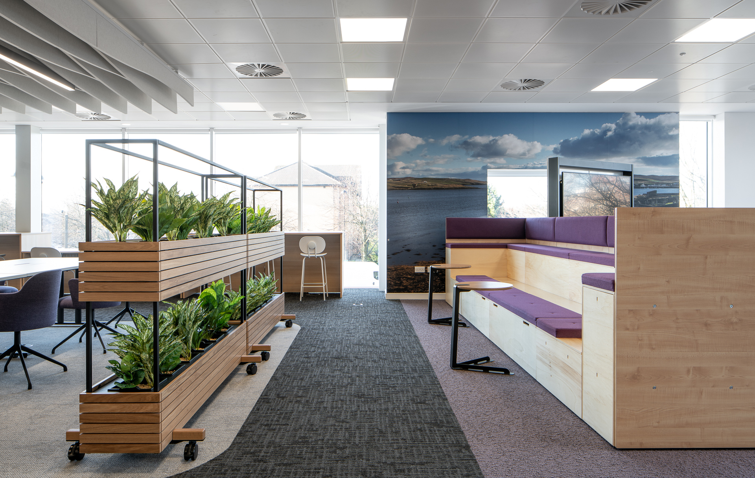
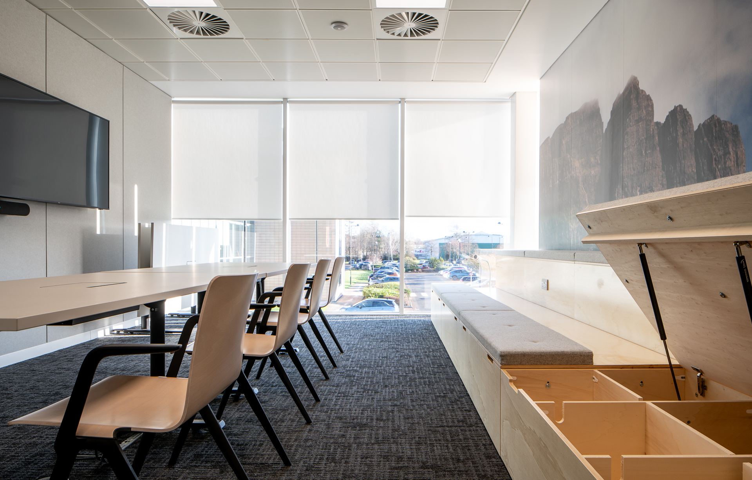
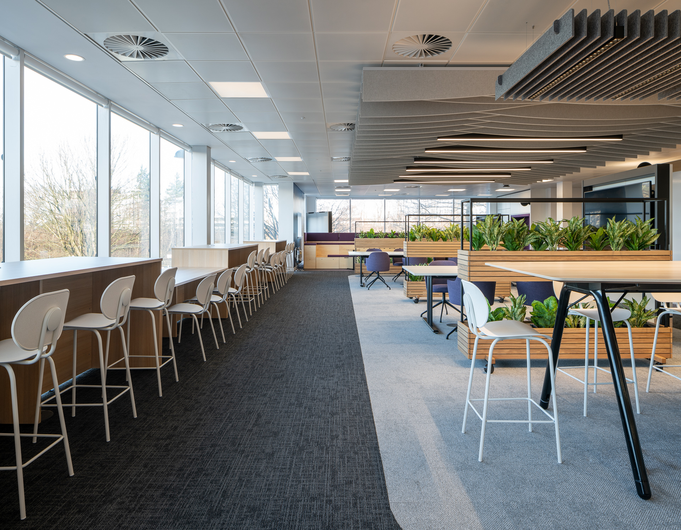
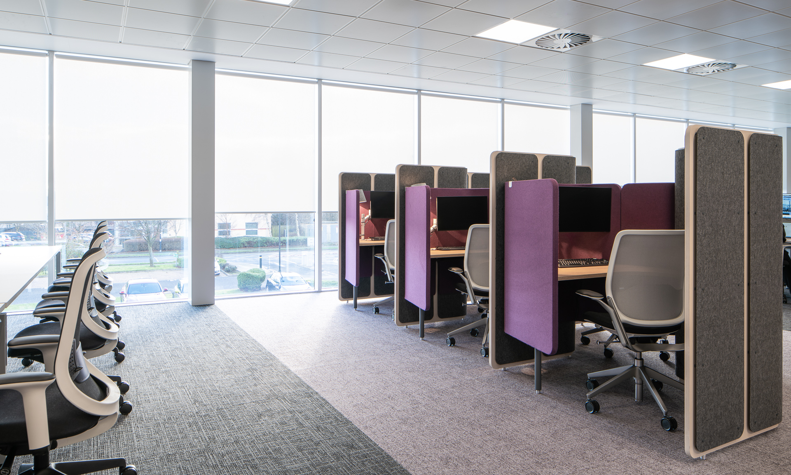
To achieve this, our team worked closely with stakeholders to develop a tailored office plan that met functional, aesthetic, and operational requirements. The layout included 120 fixed desks equipped with dual monitors, alongside touchdown stations and height-adjustable desks to support hybrid and agile working. Meeting spaces were designed to encourage interaction and accommodate various group sizes, including seven rooms fitted with hybrid conferencing technology, a boardroom for 30 people, and a town-hall space for 44. Privacy was considered through the use of frosted glass partitions.
Integrated Zones
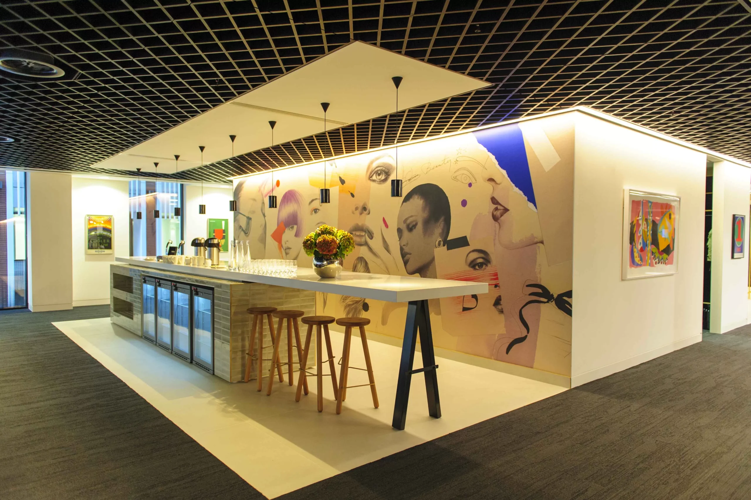
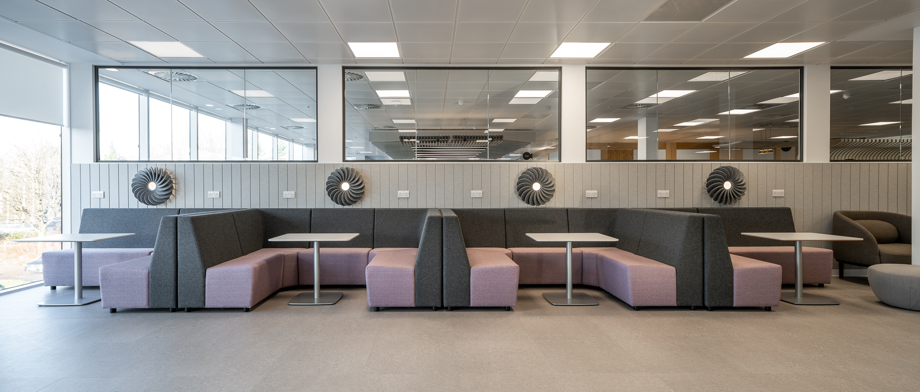
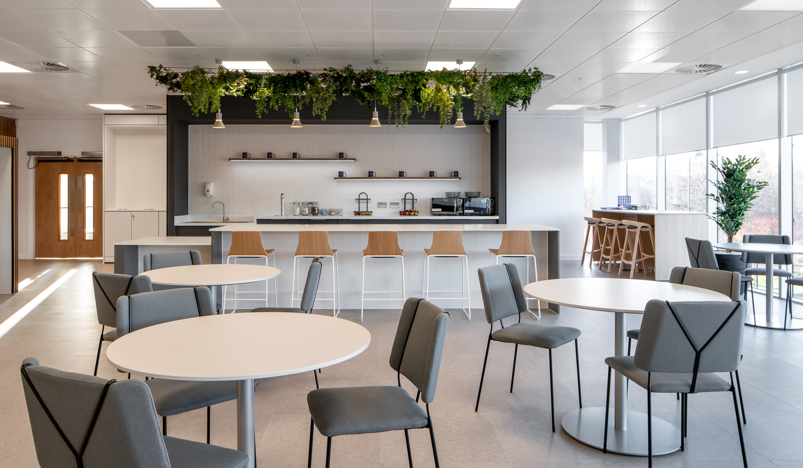
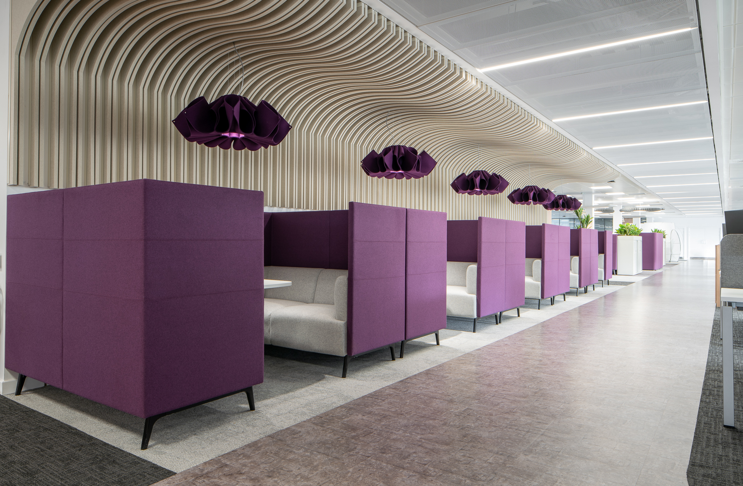
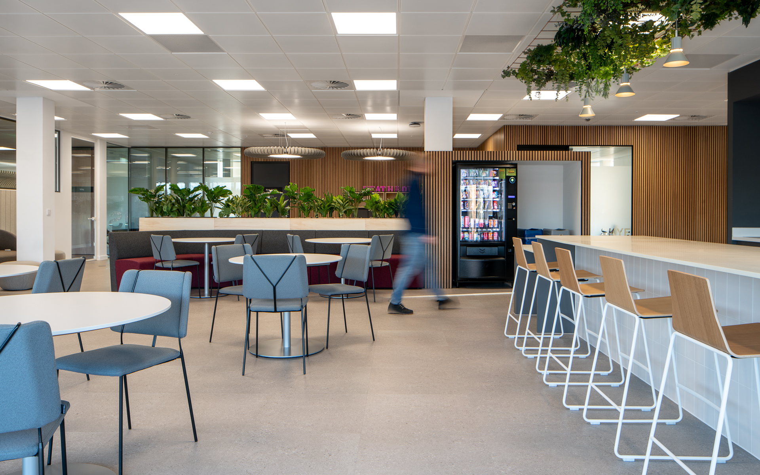
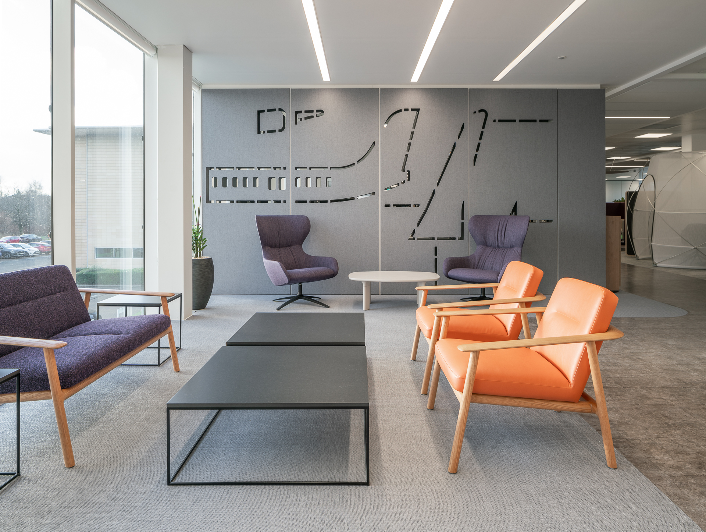
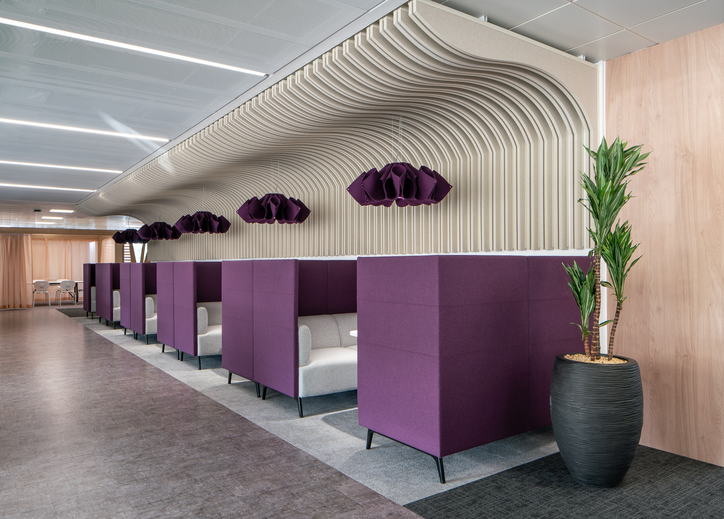
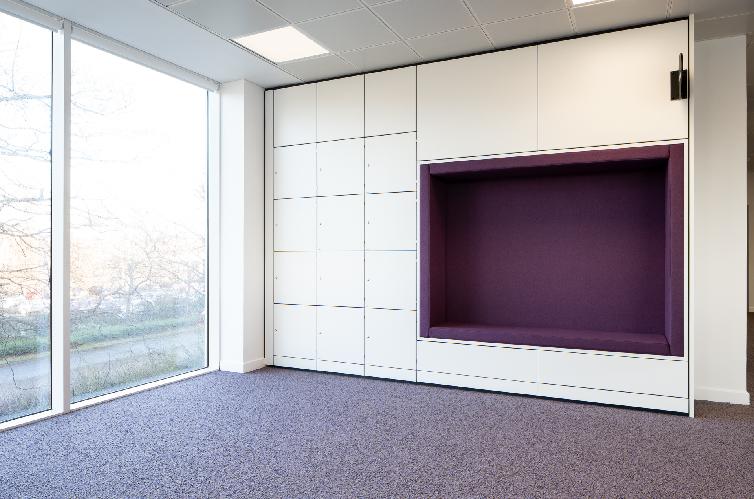
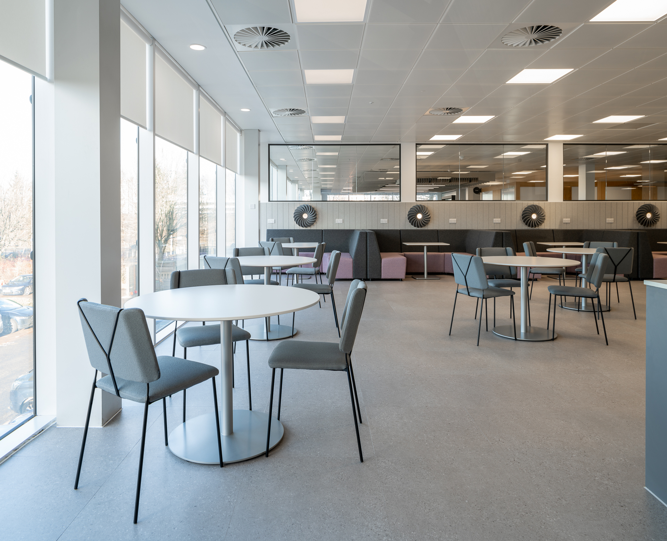
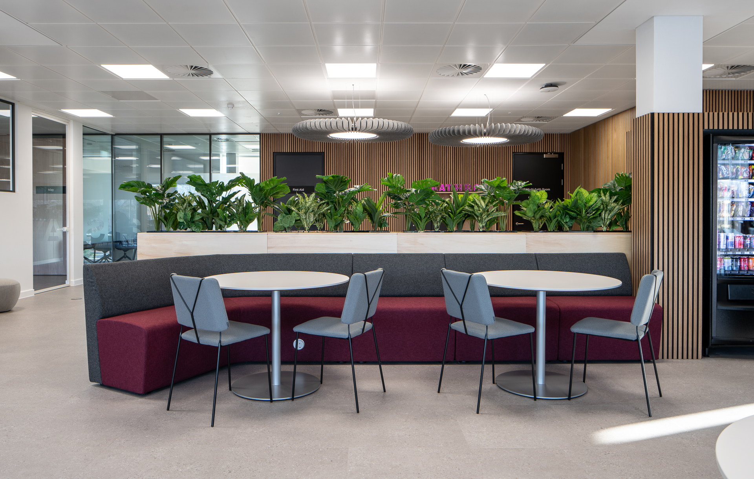
Social and breakout areas were thoughtfully integrated to promote relaxation and informal collaboration. These included a fully equipped kitchen with generous seating, coffee and tea stations, vending machines, and dedicated breakout zones. Practical facilities such as lockers for hybrid workers, storage for office supplies, integrated printer zones, and a visitor workspace ensured operational efficiency. The office also featured a dedicated first aid room and wellness initiatives to support employee health and well-being.
Carbon Footprint
Technology and security were central to the design, with future-proof IT infrastructure, universal docking stations, and advanced meeting room systems. Sustainability was a key focus throughout, with carefully selected products offering strong environmental credentials and long-term value. We sourced furnishings from UK-based manufacturers and incorporated recycled materials to reduce the project’s carbon footprint.
Meeting Expectations
The project was delivered on time and within budget thanks to meticulous project management and early engagement with JM Architects. This collaboration allowed us to align design expectations and product specifications from the outset, working closely with key decision-makers Victoria and Charlotte. The result is a smart, sustainable workspace that reflects Wagstaff’s commitment to quality, innovation, and client satisfaction.
Have a project in mind?
Whether you’re planning a new project or looking for advice on products, pricing, or our partner brands – we’re here to help.