

Domestic & General – Nottingham
Brief
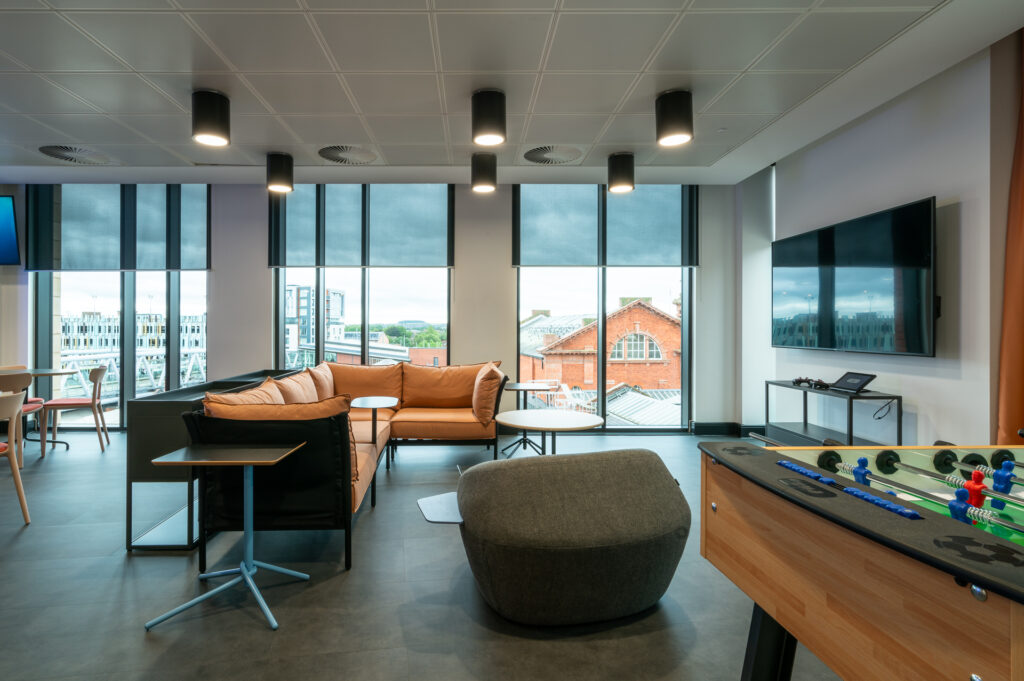
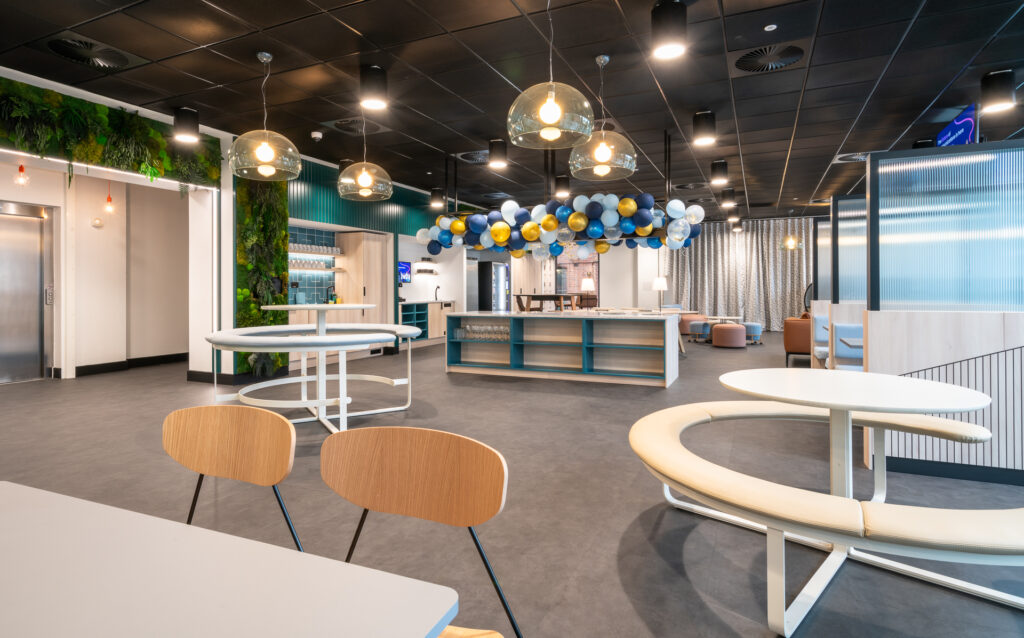
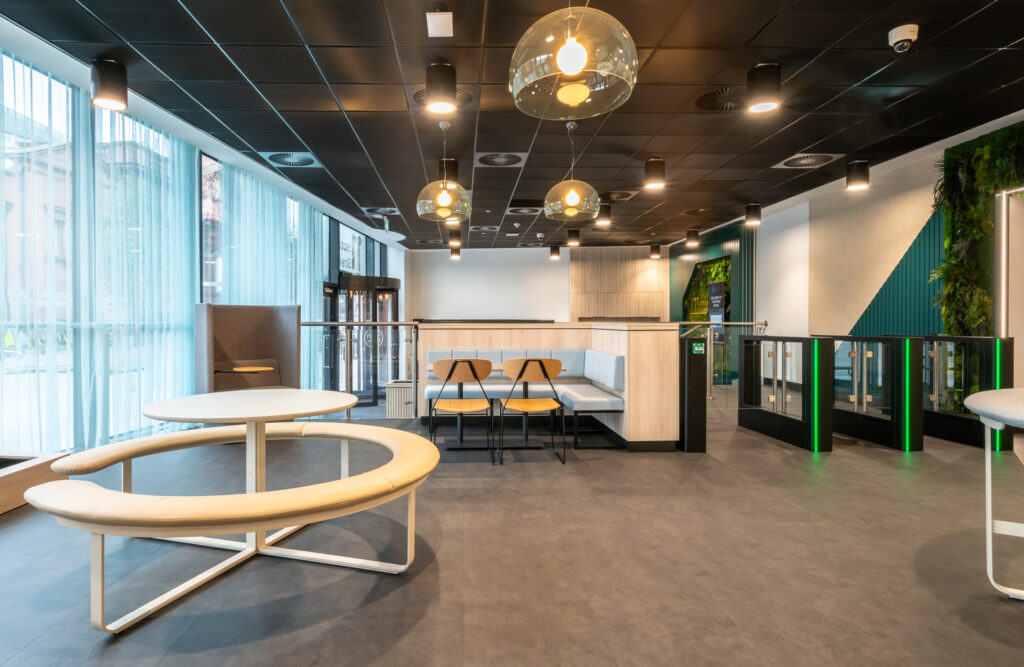
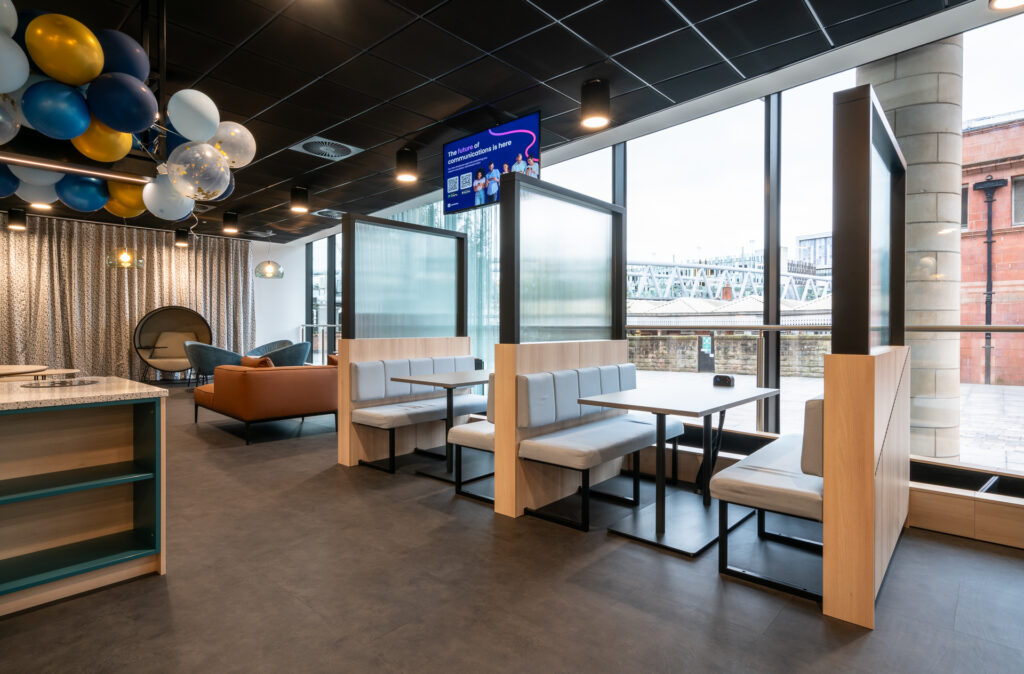
Following a tender exercise, we were commissioned by CBRE to supply and install all furniture for D&G’s Call Centre and Training Facility in the centre of Nottingham that met with an architect-led design scheme.
Location: London, Midlands, South
Design: Spaceinvader
Sector: Corporate
Scope: Full consultancy and supply package for systems and loose furniture

Stakeholder Engagement
Our Client Account Manager worked in tandem with the Lead Designer to identify products that could value engineered, but which also would work with the design aspirations. Once shortlisted, we conducted a review of products samples at our London Showroom together with the Client Stakeholders.
Having products sitting side-by-side helped the end Client make an informed choice and we could whittle down to a final specification that was agreed by consensus.
Product Selection
The previous project at the client’s Wimbledon HQ was very much high-end specification. However, this project was set to a lower budget. Whilst there was a requirement to maintain a high level of design, some areas would need to be compromised to meet the budget.
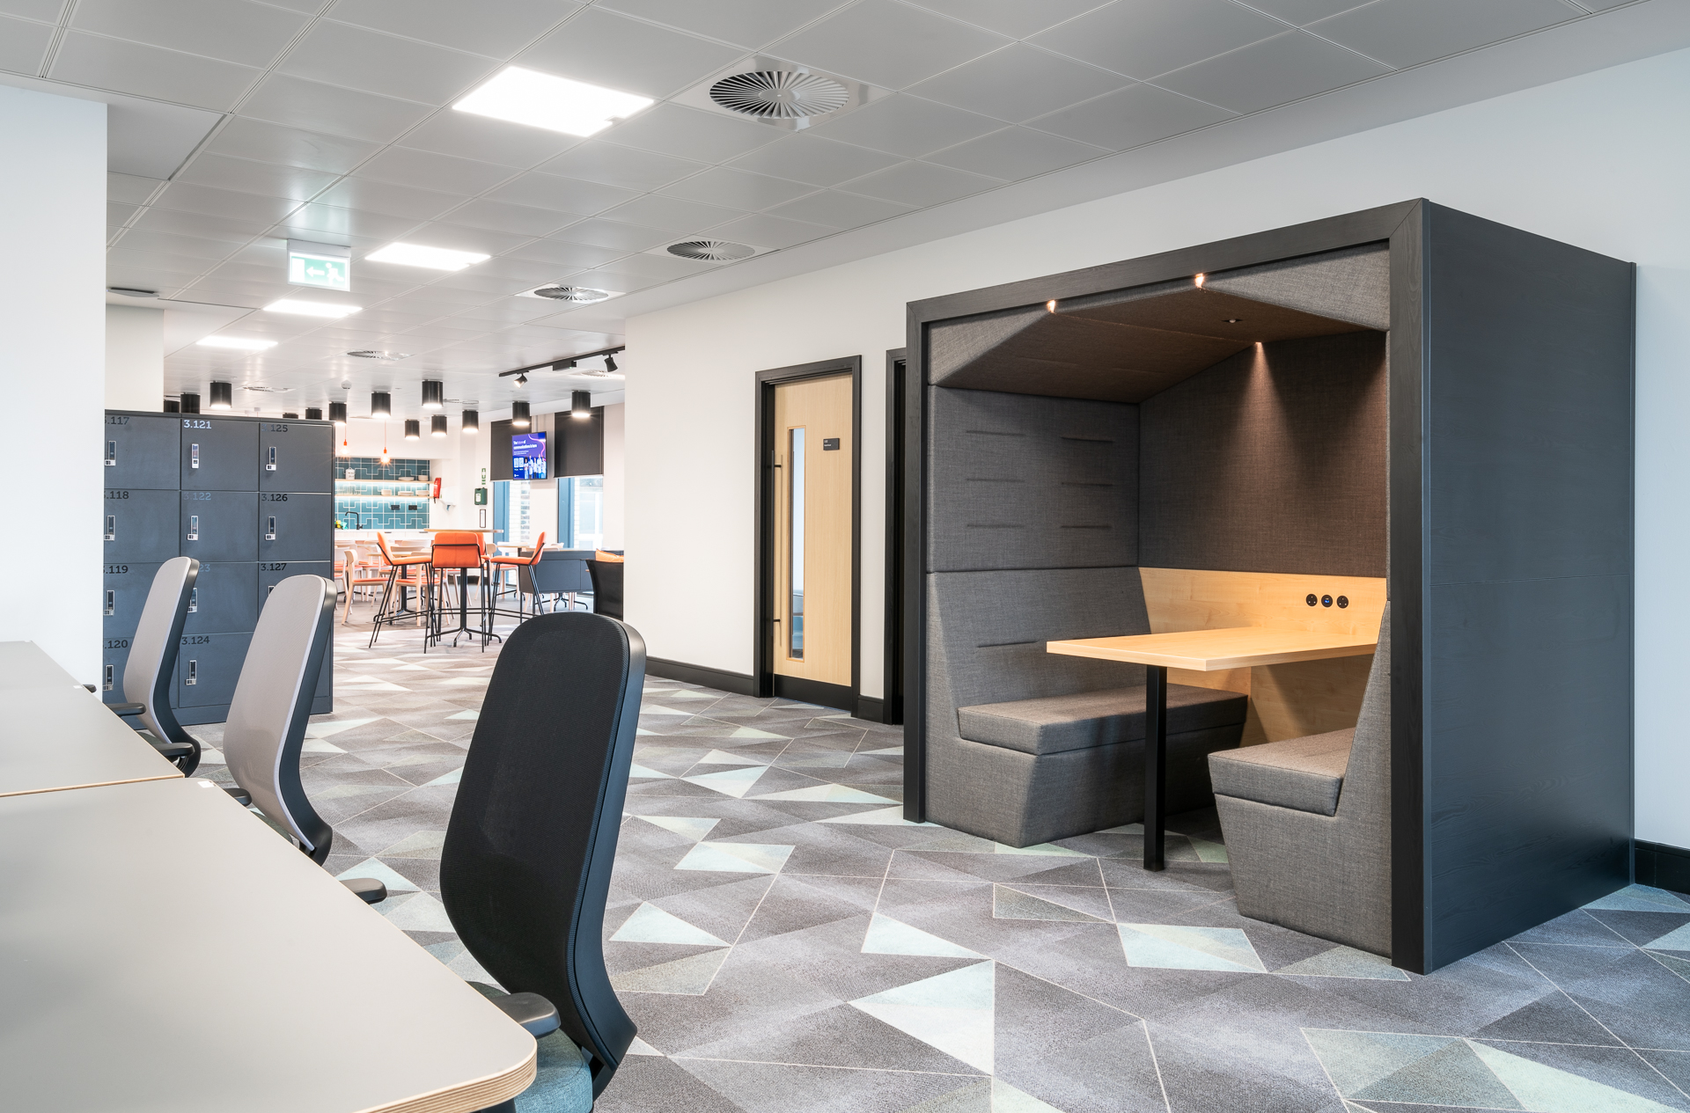
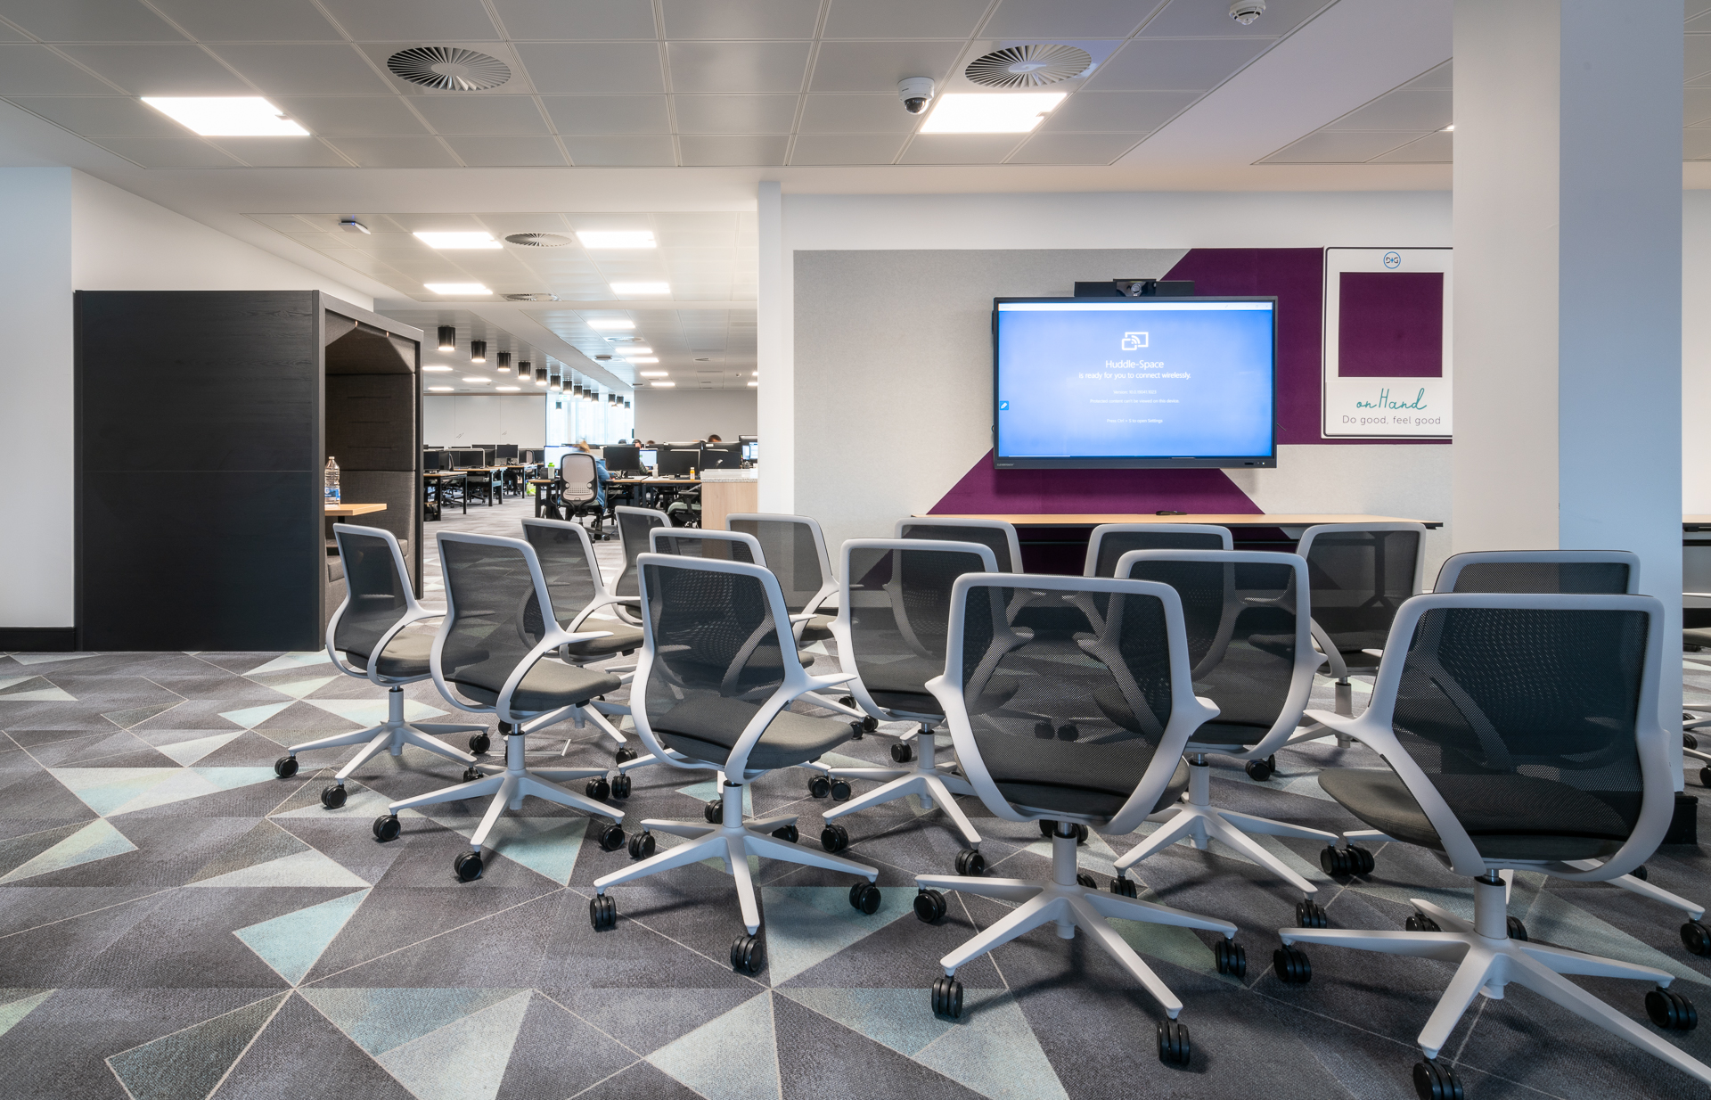
It was clear that areas such as workstations and training rooms would be easiest to value engineer as this involved larger quantities and offered less impact to the overall look & feel.
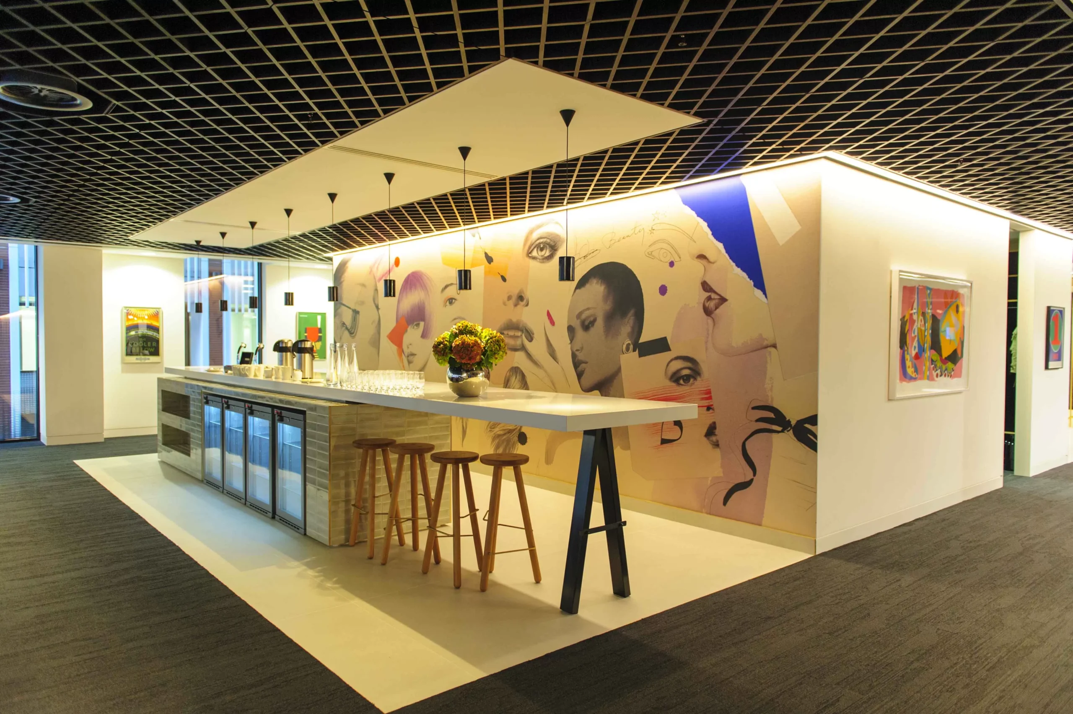
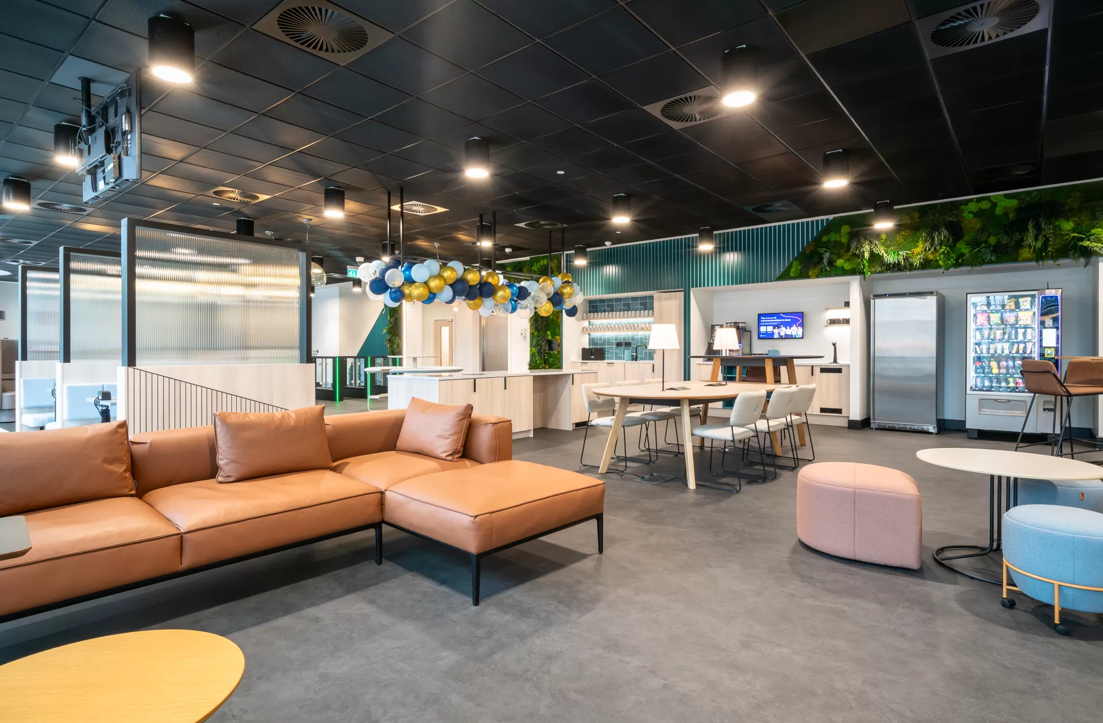
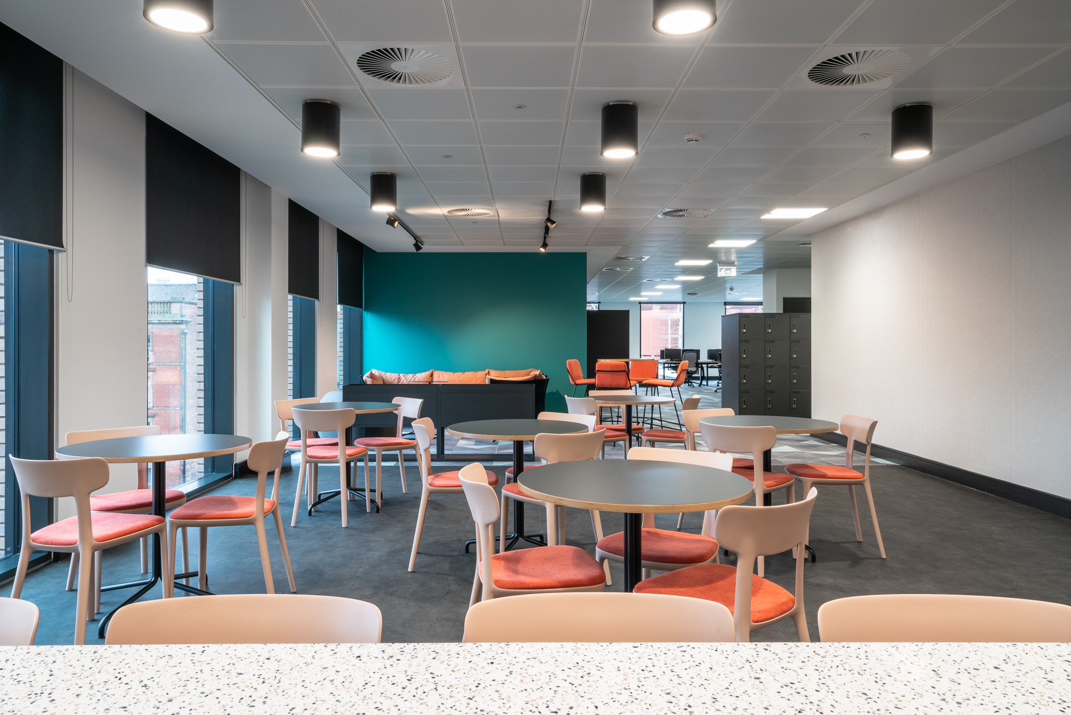
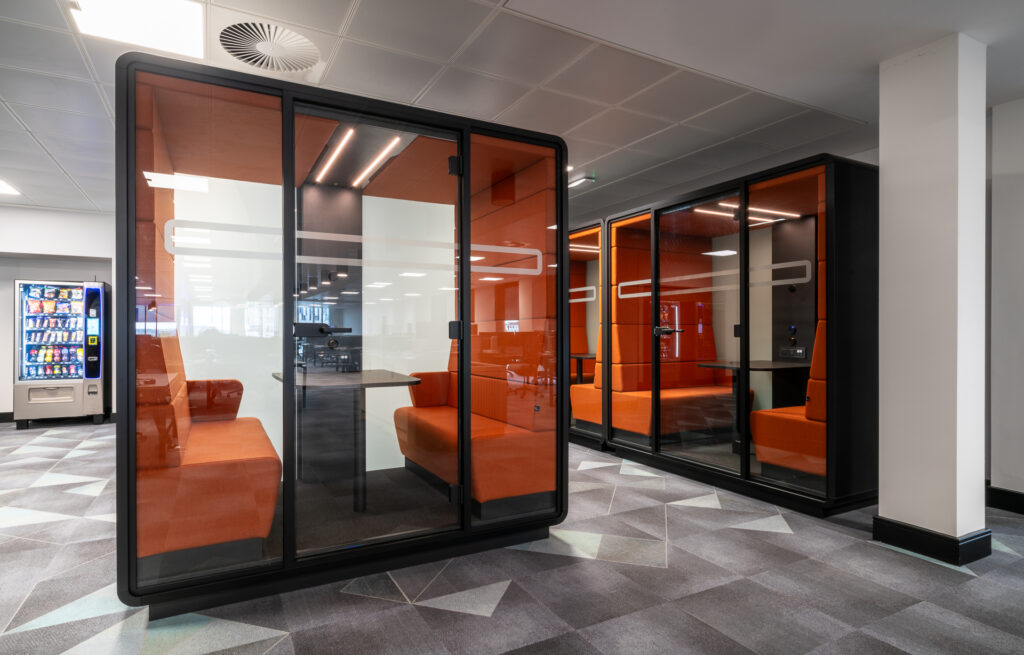
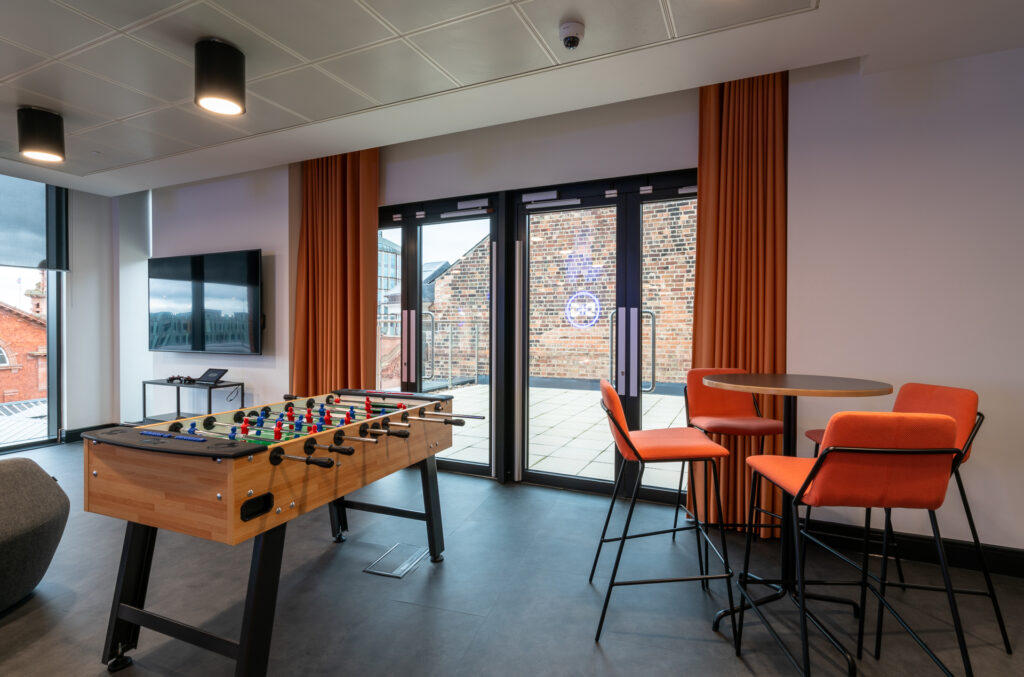
This freed up budget for other key areas such as the ground floor communal room and breakout spaces, to include higher-end products without compromise to the design intent.
Lockers matched those provided at the Wimbledon HQ, so that that RFID access cards can be utilised in either location.
Main Challenge
The installation was spread across three floors, but to be phased per floor/area. This required goods to be ready immediately following contractor works and ready for occupation shortly after.
The specification consisted of many different manufacturer’s products and so would require careful co-ordination to ensure each item can be installed according to the phased programme. Collaboration between our project management team and the project team both leading up to and during installation was key and ensured a successful delivery.
Have a project in mind?
Whether you’re planning a new project or looking for advice on products, pricing, or our partner brands – we’re here to help.