
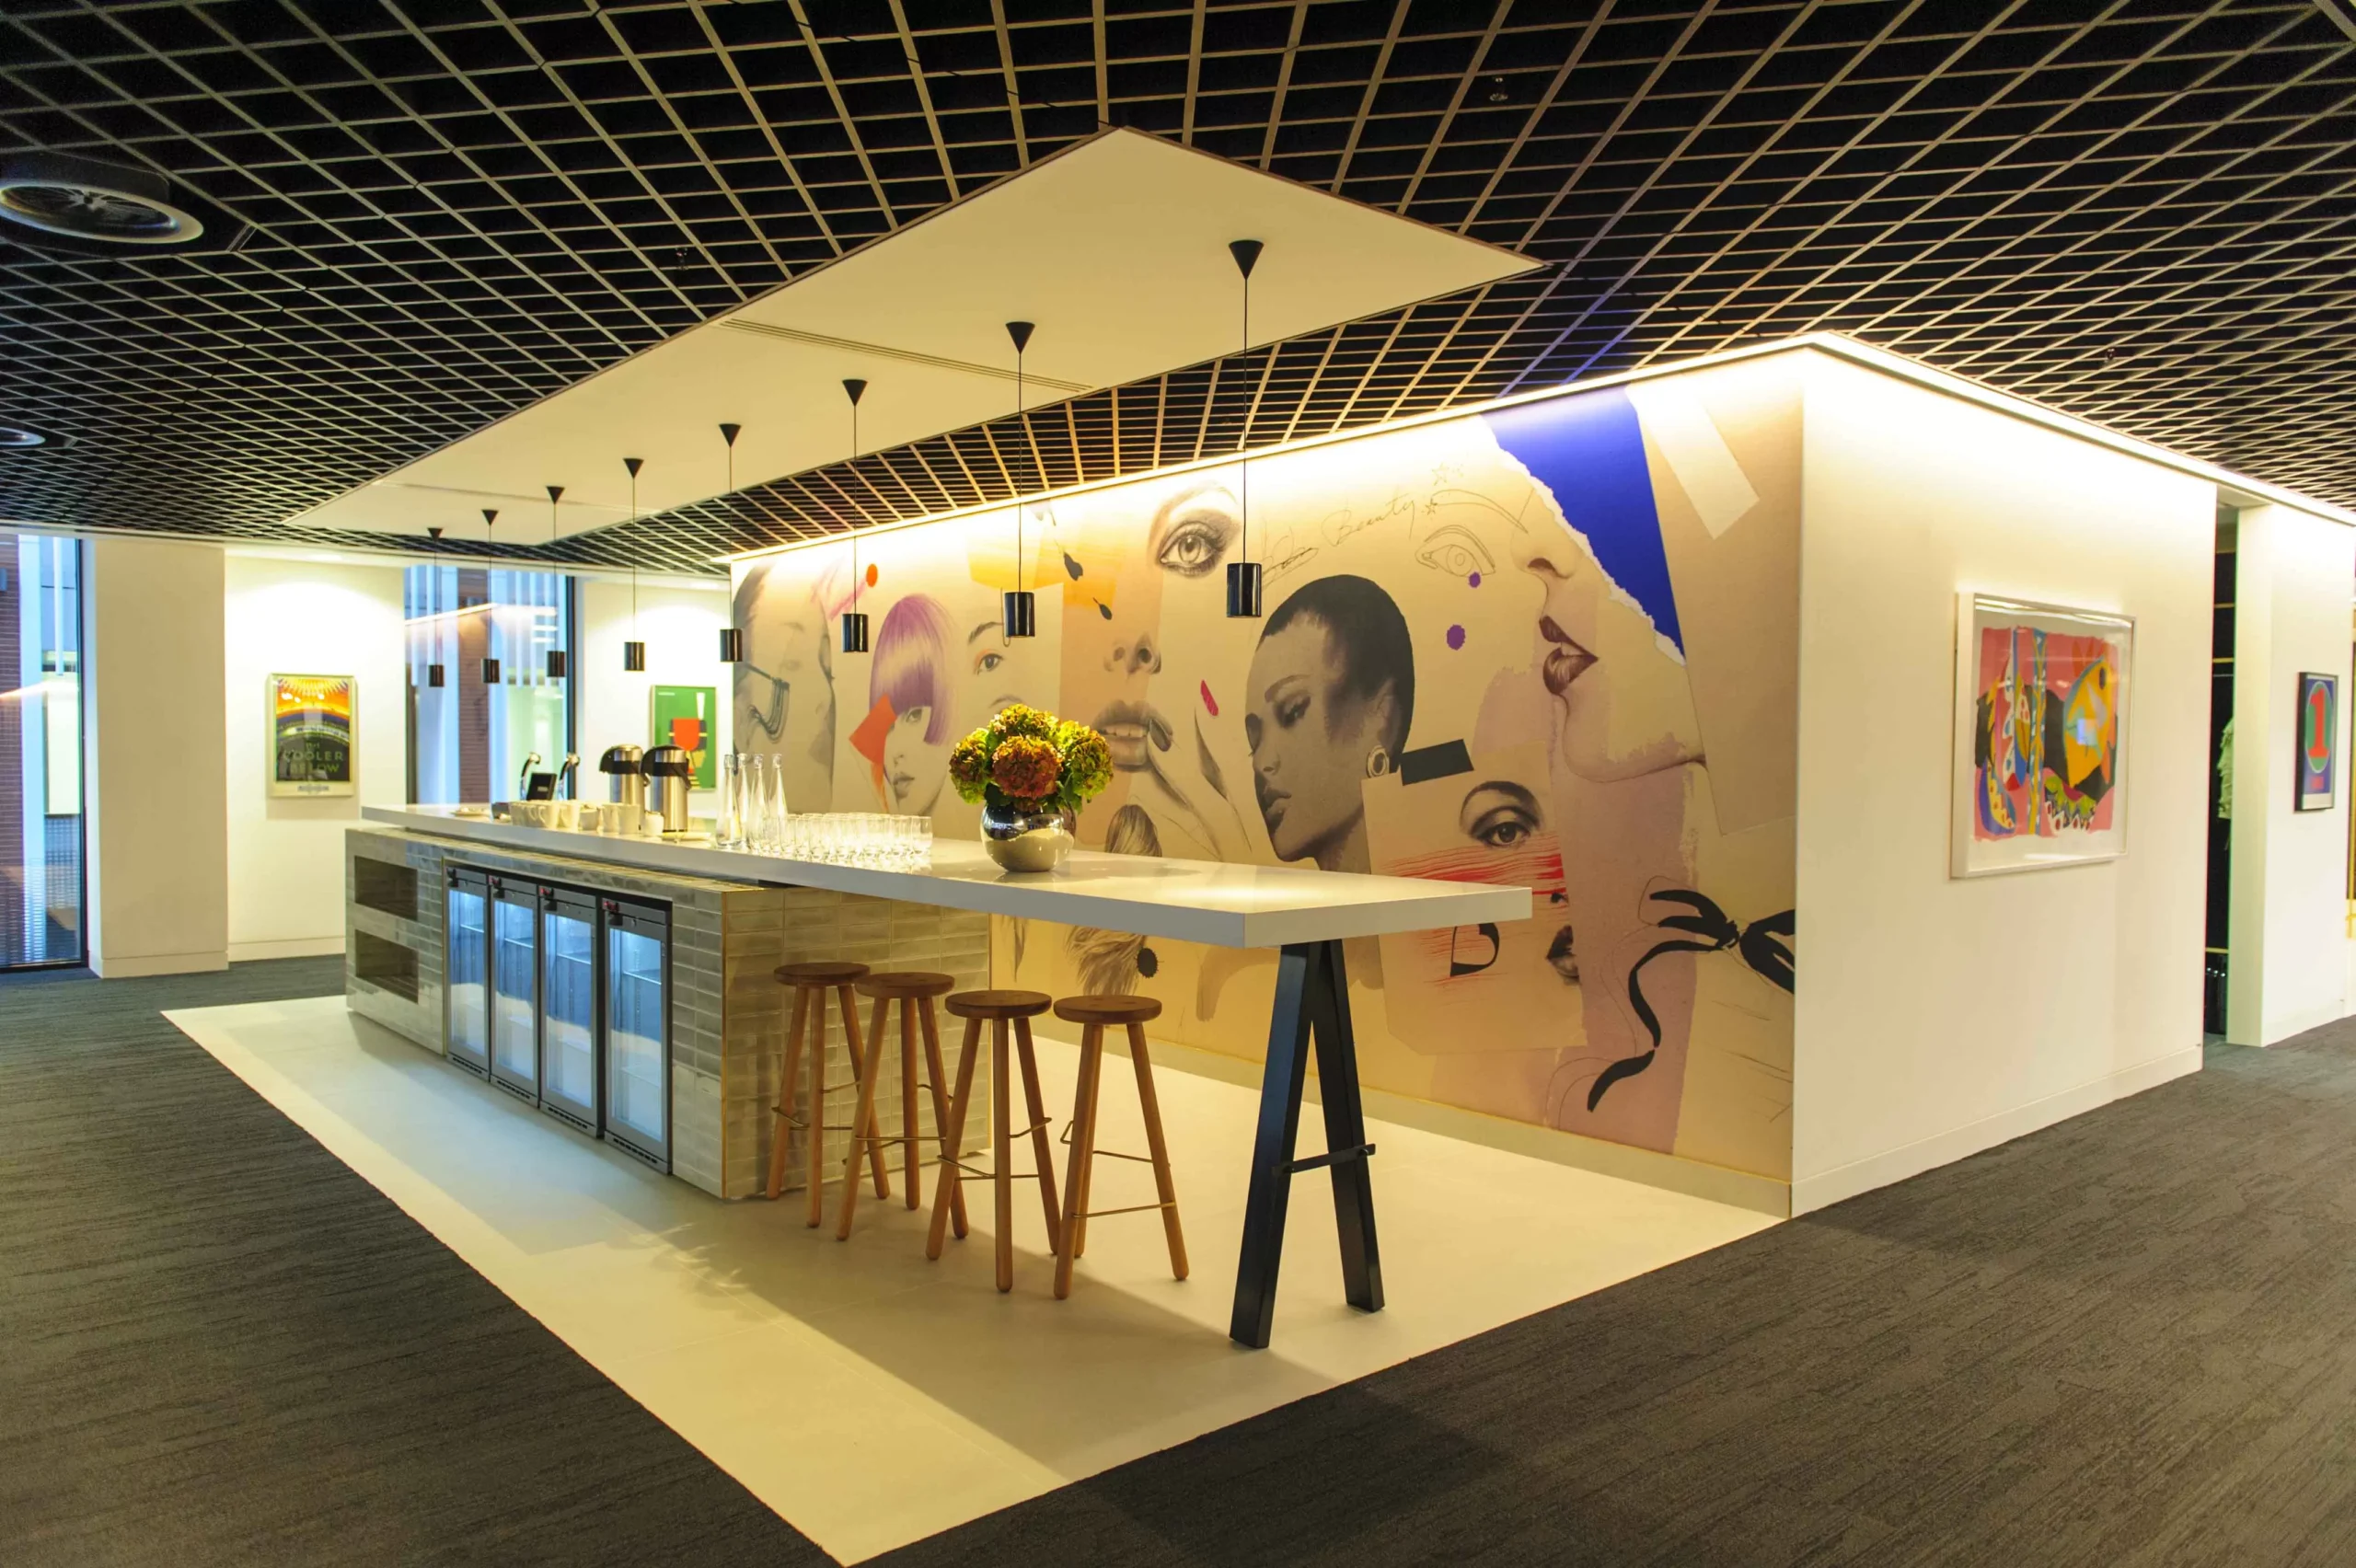

AutoTrader – Kings Cross
Brief
Following on from the successful refurbishment in 2017 of AutoTrader’s Staff Restaurant in Manchester their operations/facilities team asked us to look into options for remodelling the London office and to reduce the floor space from 15,000sq ft to 10,000 sq ft and with greater emphasis given to the client experience whilst in the office.
Location: London, South
Design: Wagstaff
Sector: Corporate
Scope: Design & Fit-Out, Furniture Consultancy & Move Management
The Solution
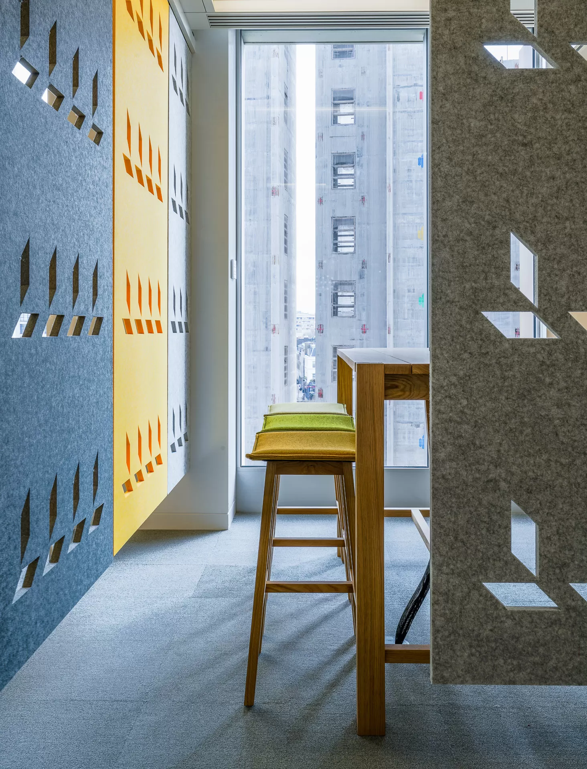
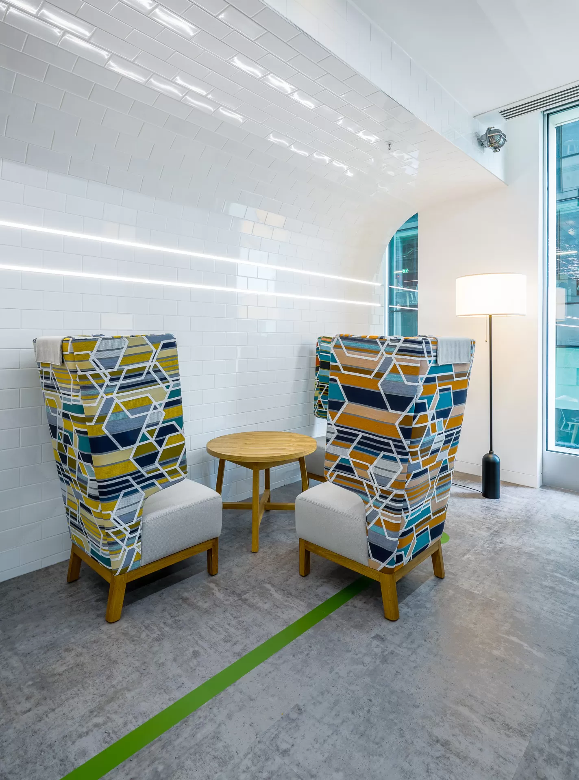
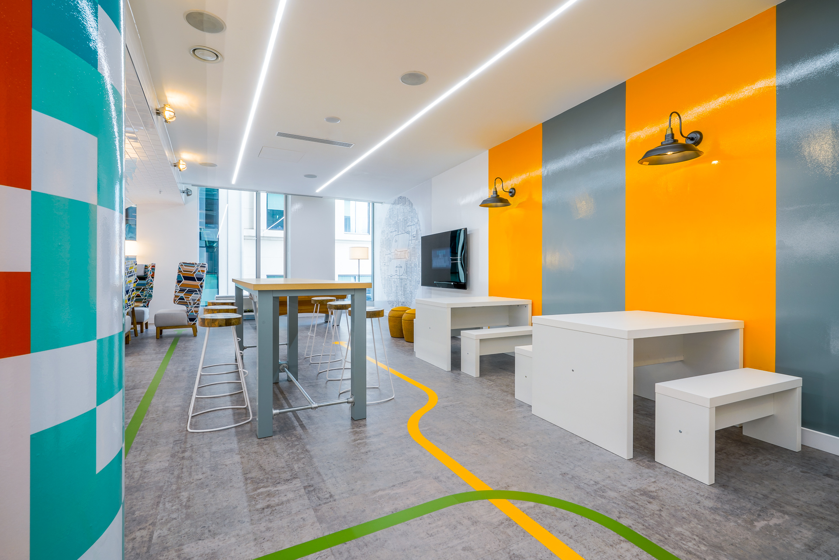
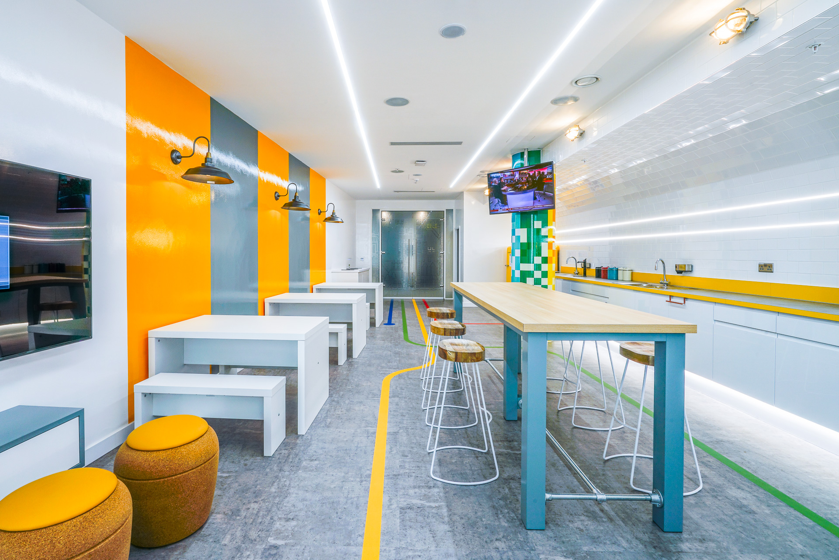
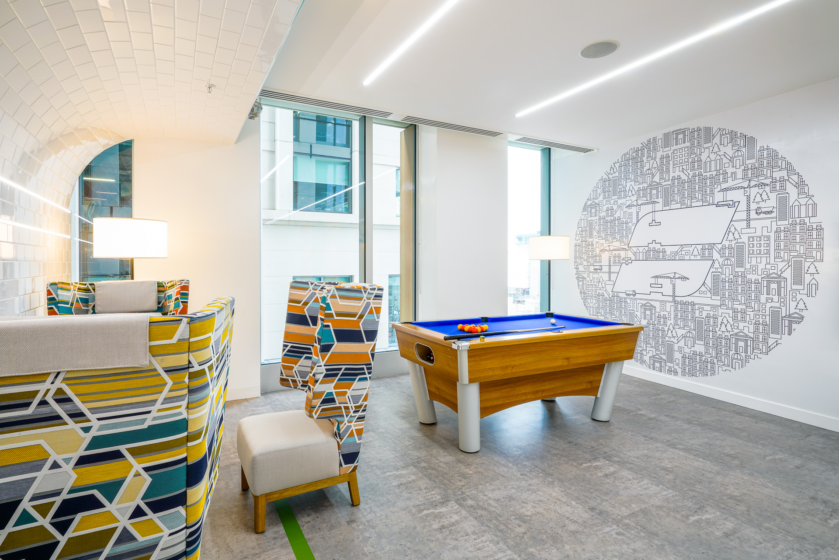
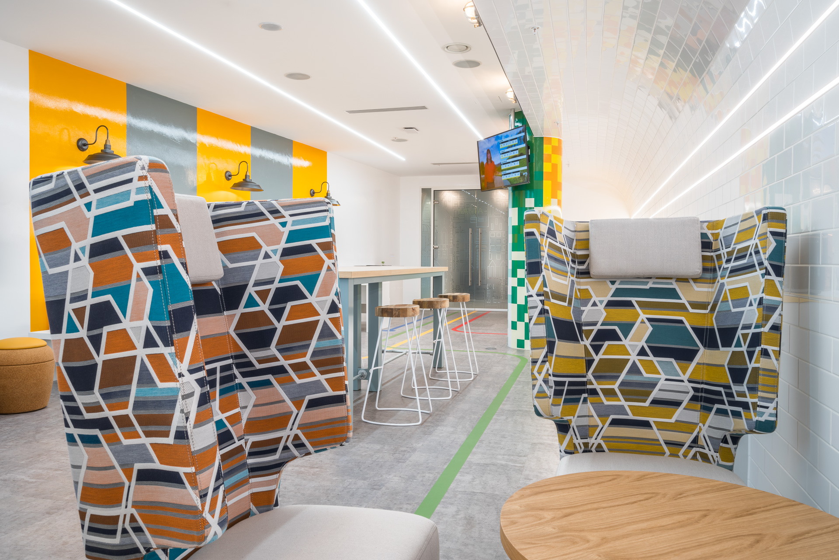
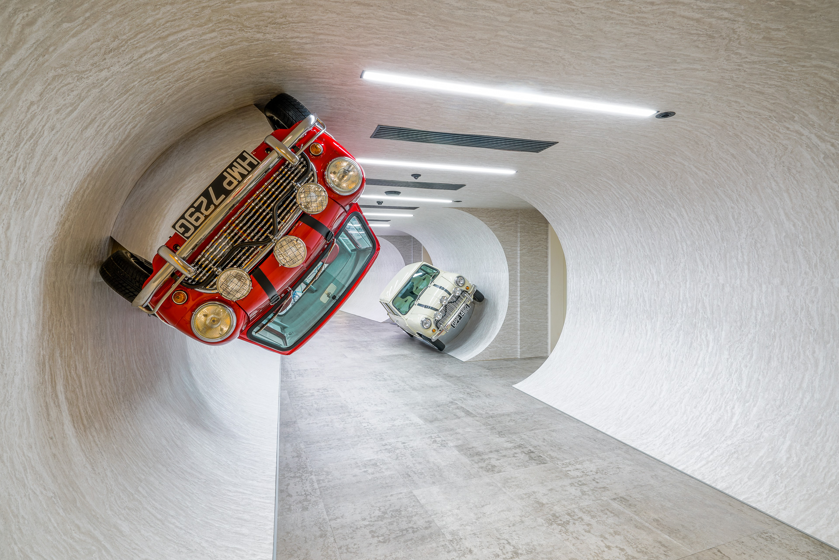
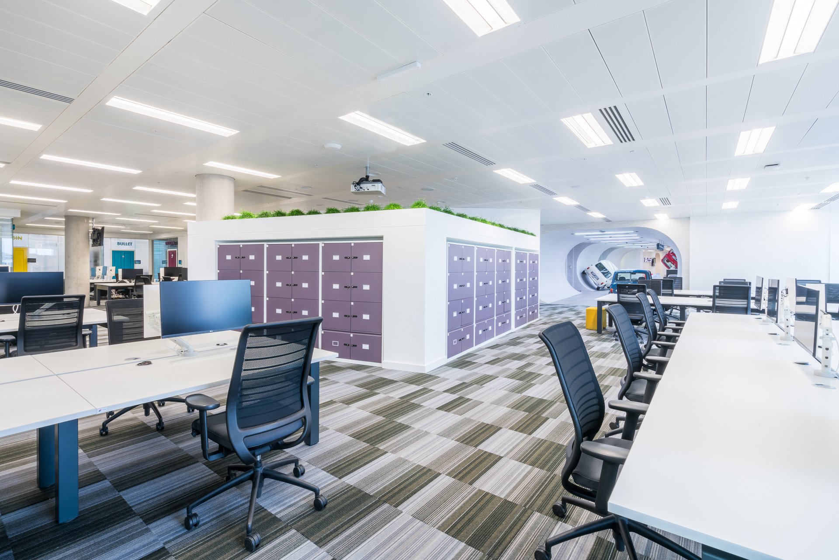
The Manchester works in 2017 were very much themed around the brick railway arches located nearby. For the London Office, it was decided that the London Underground should be used as a theme… this was particularly detailed in the Breakout Area with its curved tiled wall replicating that of a tube station to the concrete vinyl-wrapped tunnel where the Mini’s are suspended. Shades of Grey were used as core colours with hints of yellow for highlights.
Insight
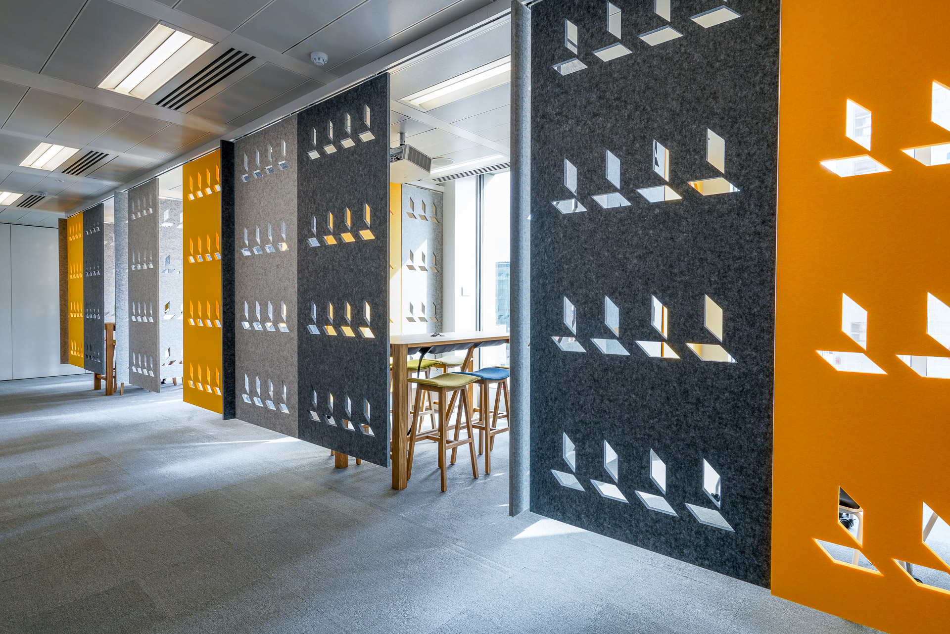
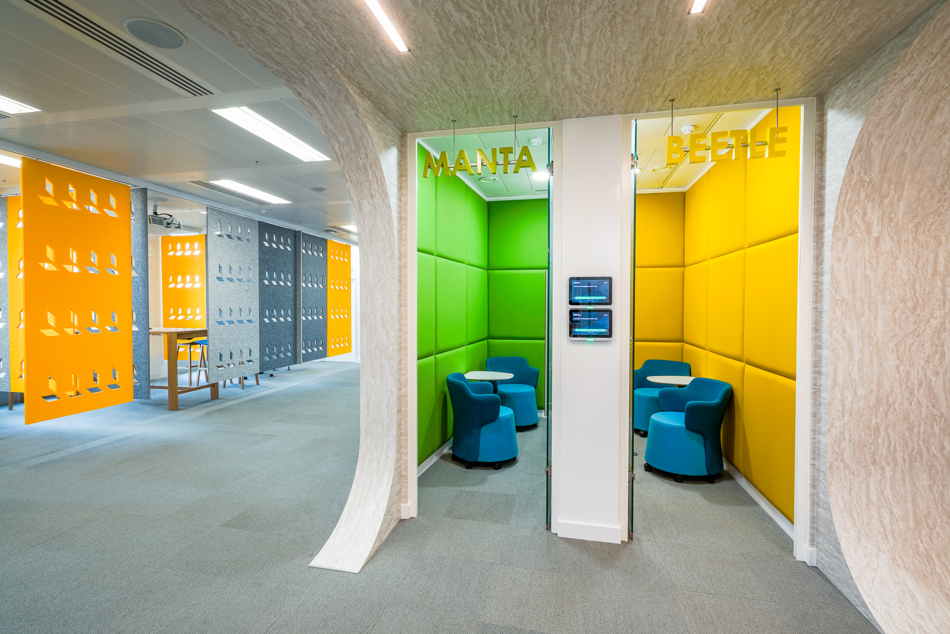
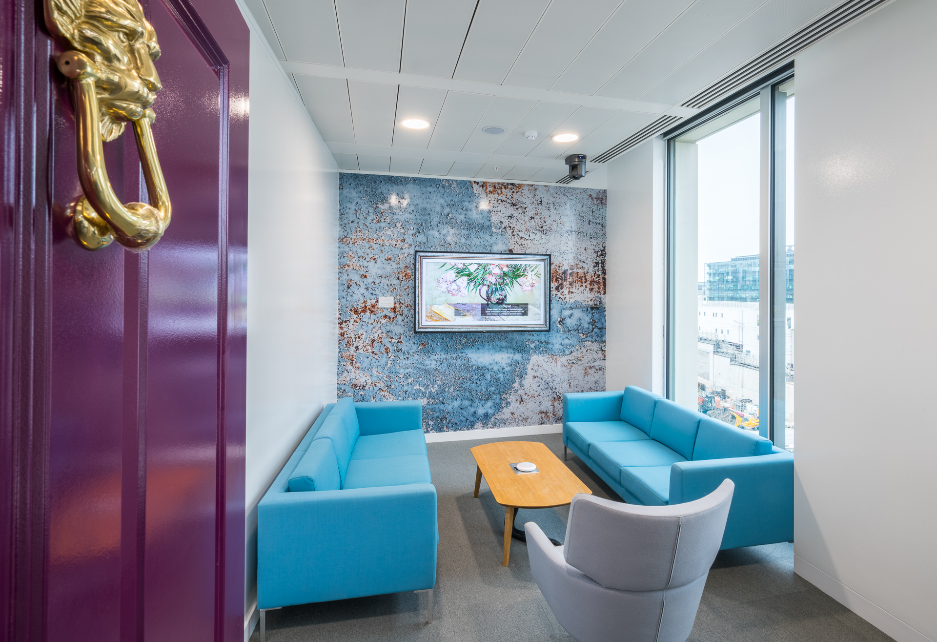
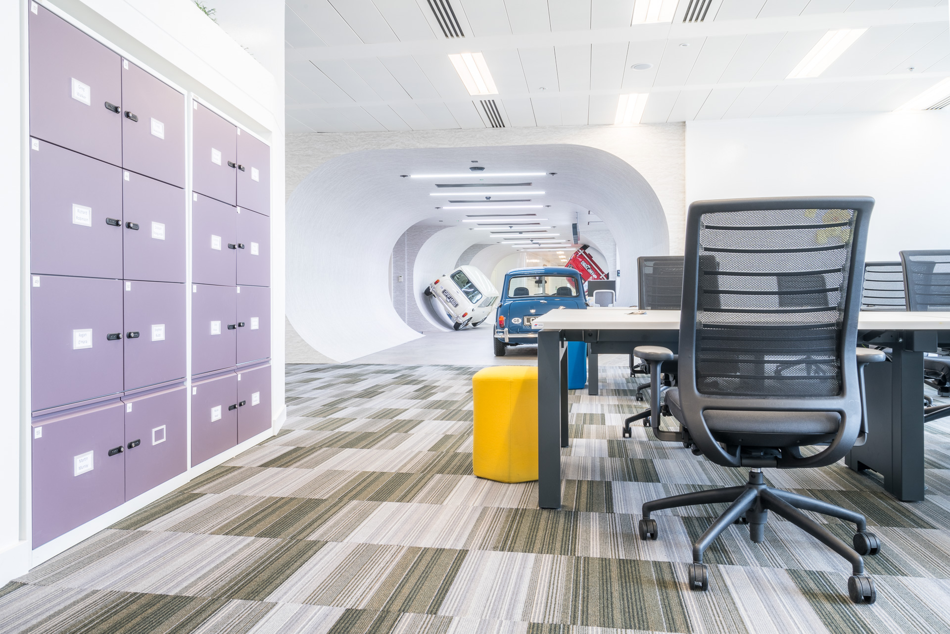
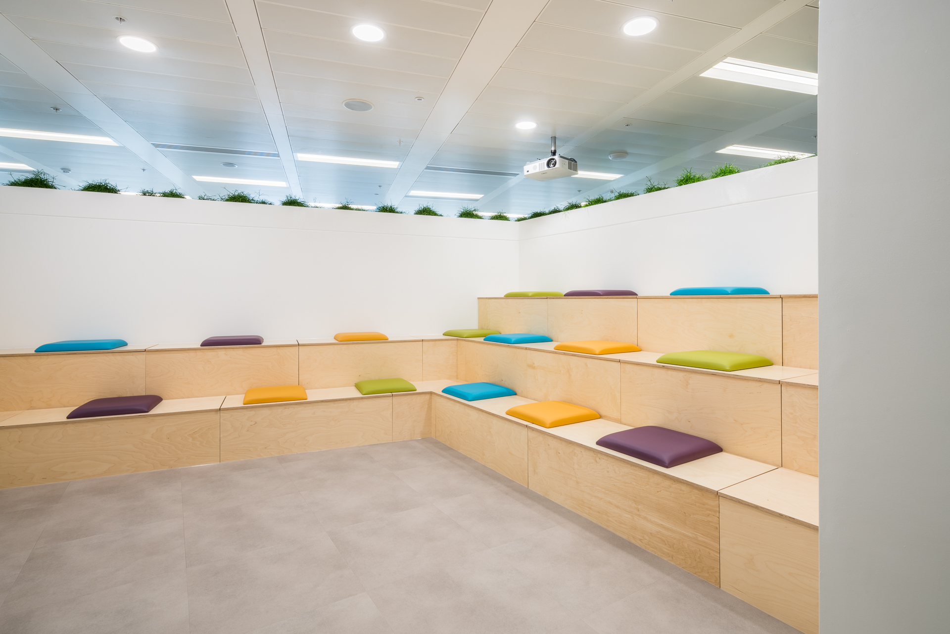
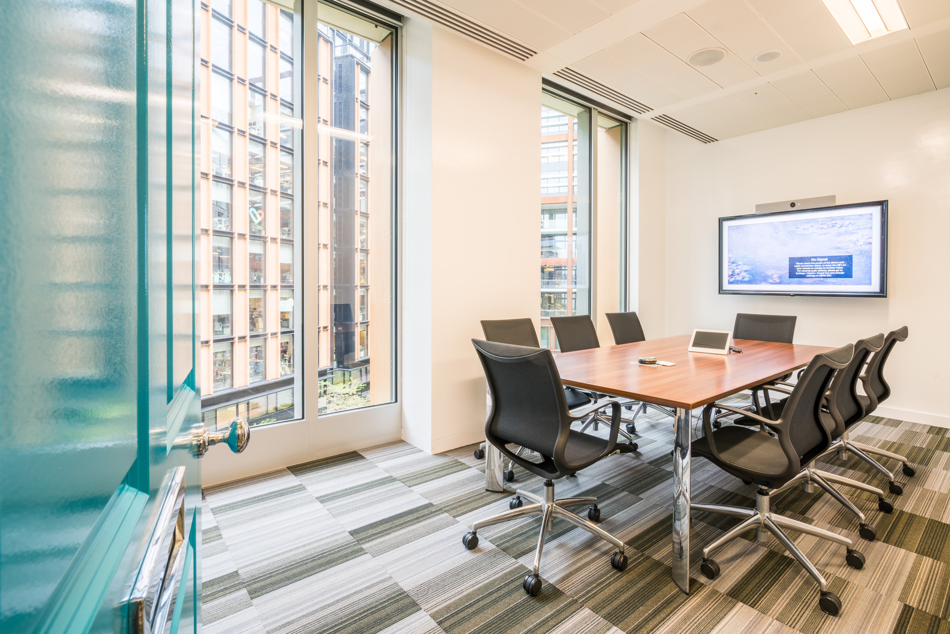
The newly refurbished space provides workstations for all of the London staff with Meeting Facilities, a Theatre Style Learning Area, a larger Breakout Space together with 2000sq ft of flexible Client Space that can quickly be configured to suit various purposes. The central Concierge Area acts as a Reception with the Openplan Area located to one side and the Client Space and Breakout to the other.
““



Have a project in mind?
Whether you’re planning a new project or looking for advice on products, pricing, or our partner brands – we’re here to help.